What Is a Whole House Renovation in Toronto?
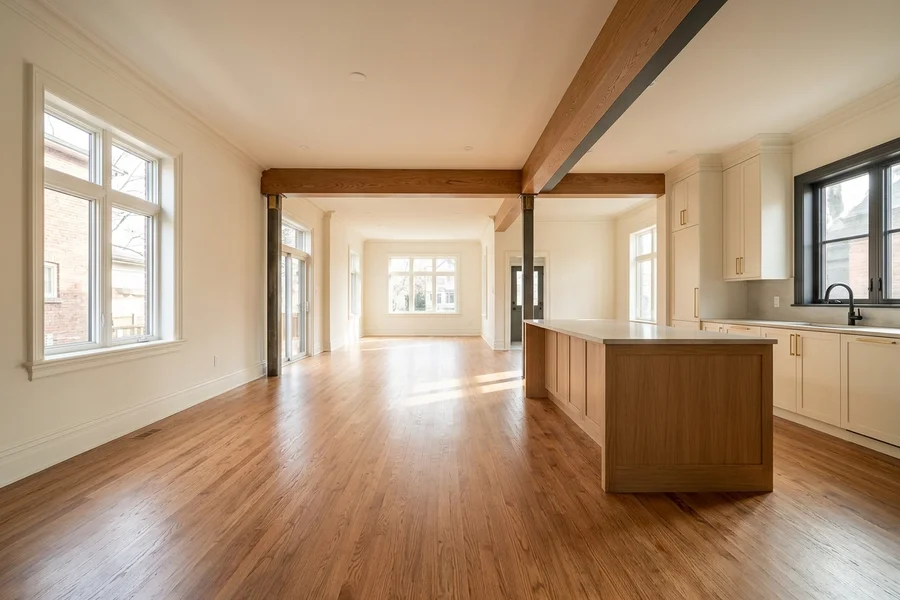
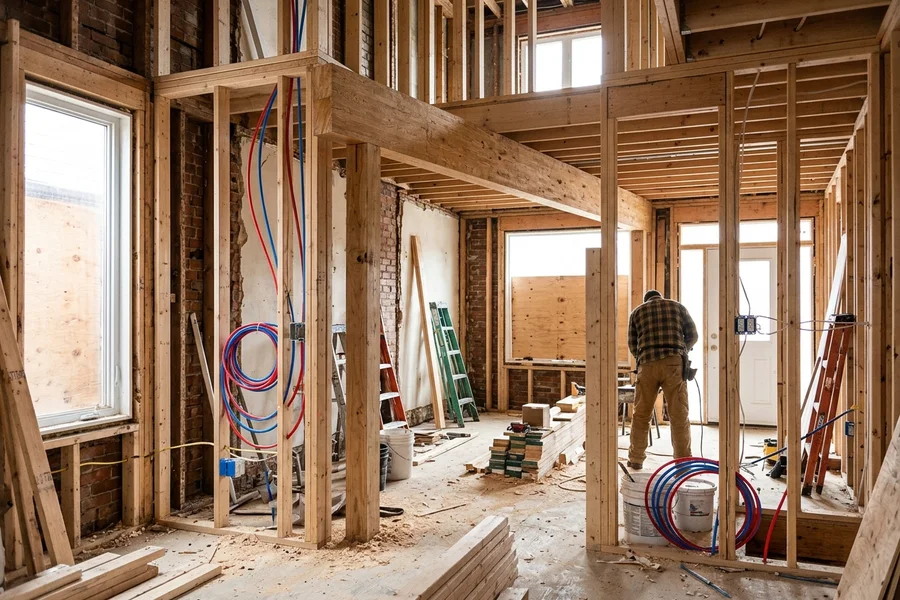
A whole house renovation takes three or more rooms, or the full main floor plus basement, back to the studs. Walls open, beams go in, wiring moves to 200-amp service, plumbing and HVAC are rebuilt and finishes are installed under one design-build contract. In our pricing that is Tier 3, $150K-$600K, built over 12-20 weeks. When an addition is part of the plan, it becomes Tier 4, $350K-$1.2M+.
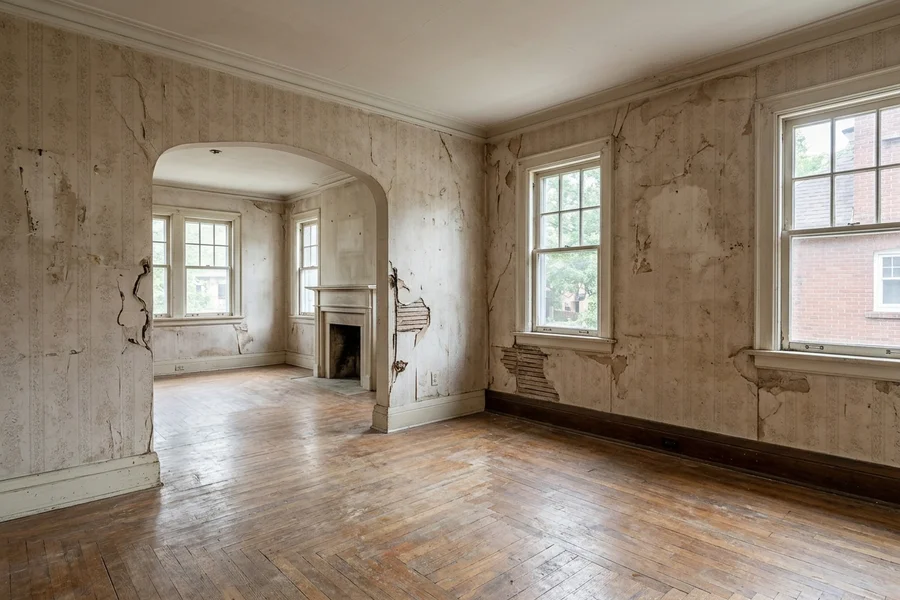
In Toronto, most whole house renovations happen in homes built between the 1920s and the 1970s. Those houses have good bones, but they were wired for a few lamps and a radio, plumbed with galvanized steel and cast iron, and laid out for a separate kitchen, dining room and parlour. A whole house renovation is how you keep the location, the lot and the character, and get a house that works for the next 40 years.
We scope the work in writing and hard-cap the price before demolition. Then one coordinator runs design, permits and construction. Every Tier 3 contract carries a 5-8% discovery contingency for what older Toronto walls usually hide.
What Does a Whole House Renovation Include?
Every project is different, but most whole house renovations include the same core systems:
- Structure. Removing or moving load-bearing walls with engineer-stamped LVL beams or steel W-beams, new point loads carried to footings, and floor levelling where 100 years of settling shows.
- Electrical. Removing knob-and-tube and ungrounded circuits, upgrading to a 200-amp service, new panel, dedicated kitchen circuits, and ESA inspection.
- Plumbing. Replacing galvanized supply with PEX-A, replacing cast iron stacks where they are cracked or scaled, and adding a backwater valve.
- HVAC and insulation. New high-efficiency furnace or heat pump, rebalanced ductwork, and Roxul Safe’n’Sound or spray foam where walls are open.
- Finishes. Kitchen, bathrooms, flooring, millwork, lighting, paint and hardware, all selected with our ARIDO-affiliated designer before construction starts.
Types of Whole House Renovation
Not every whole house project is a full gut. We usually see four shapes of project in the GTA:
Main floor plus basement
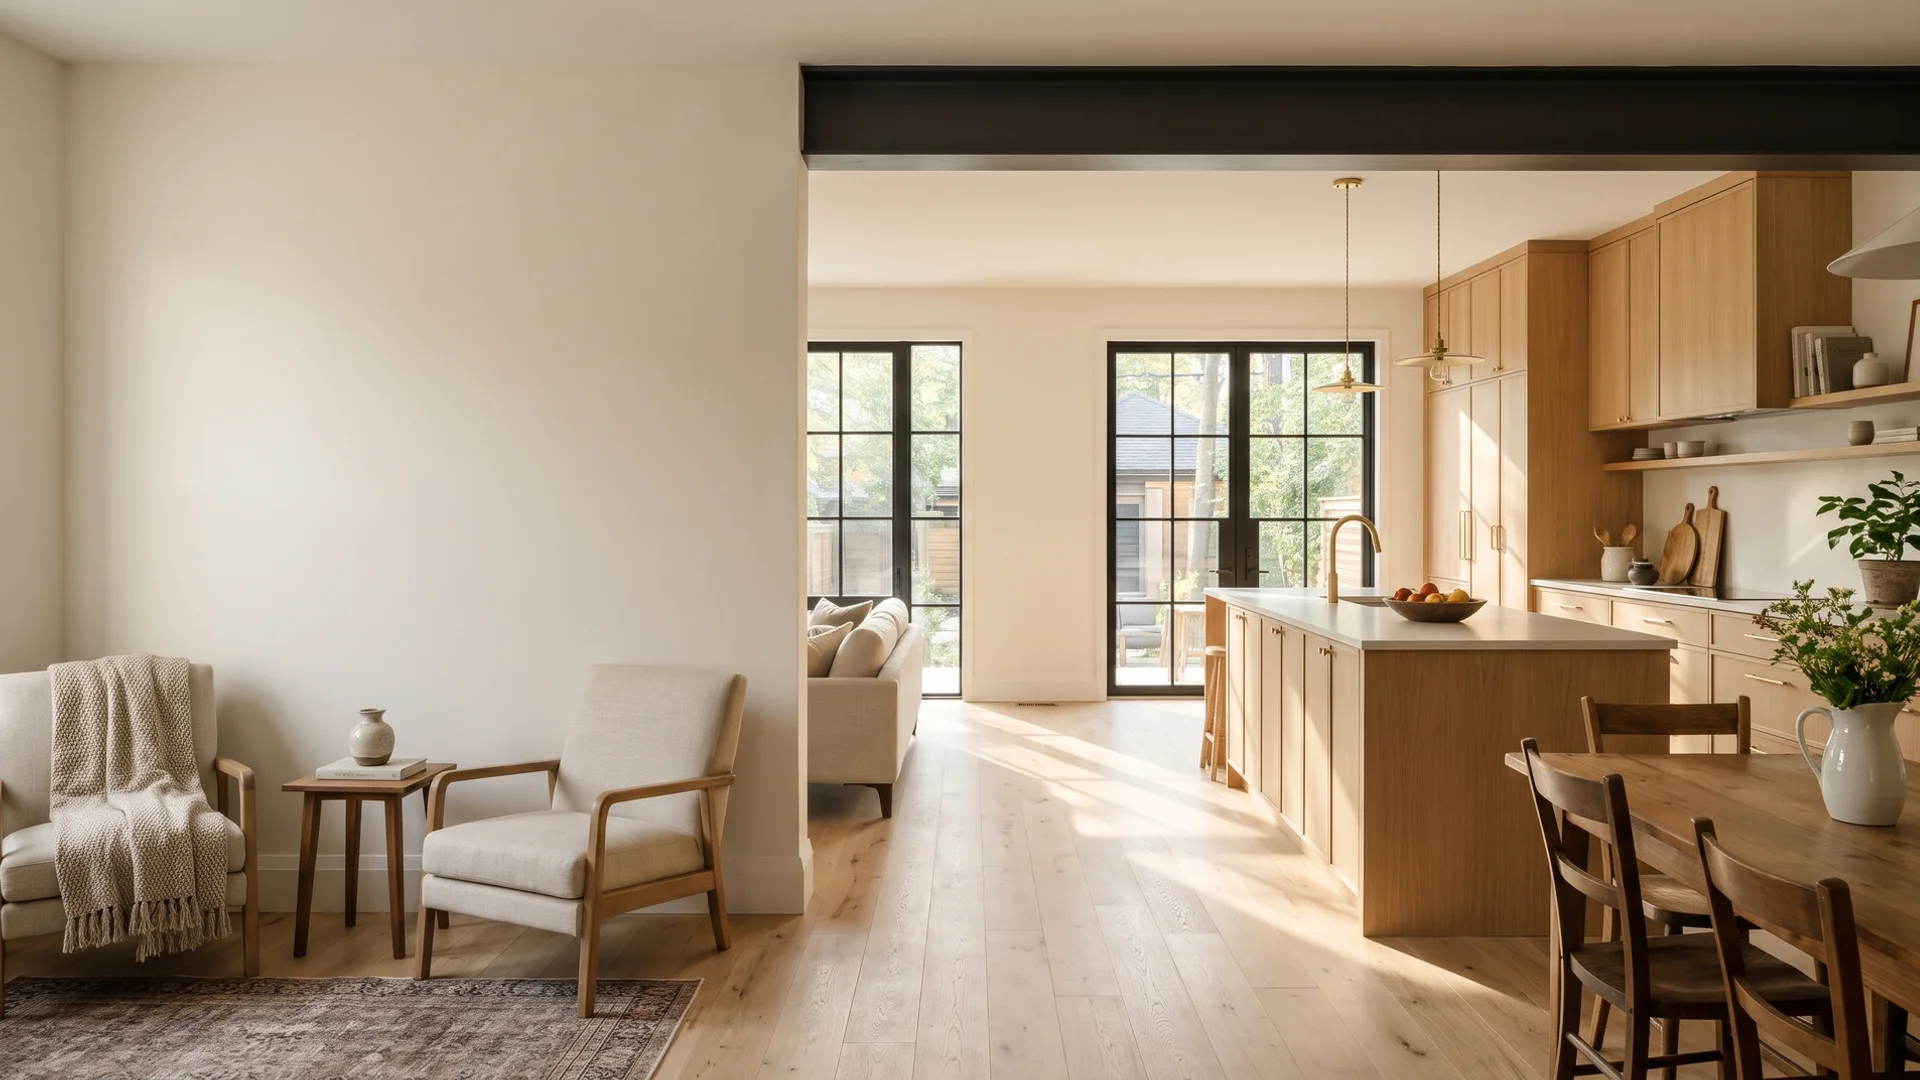
The most common Tier 3 project. The main floor opens into one living, dining and kitchen space, and the basement becomes a family room, guest suite or legal second unit. Upstairs bedrooms get cosmetic updates.
Full three-floor gut
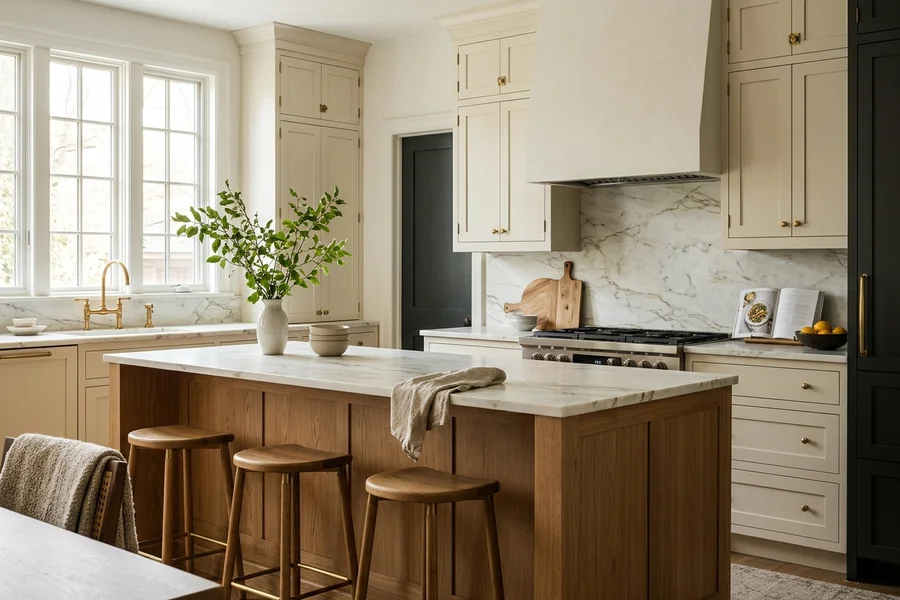
Every floor goes back to the studs, like our Rosedale heritage gut: 2,400 sqft, $287K, 14 weeks and zero change orders. This is the right call when the wiring, plumbing and plaster are failing everywhere.
Heritage whole house
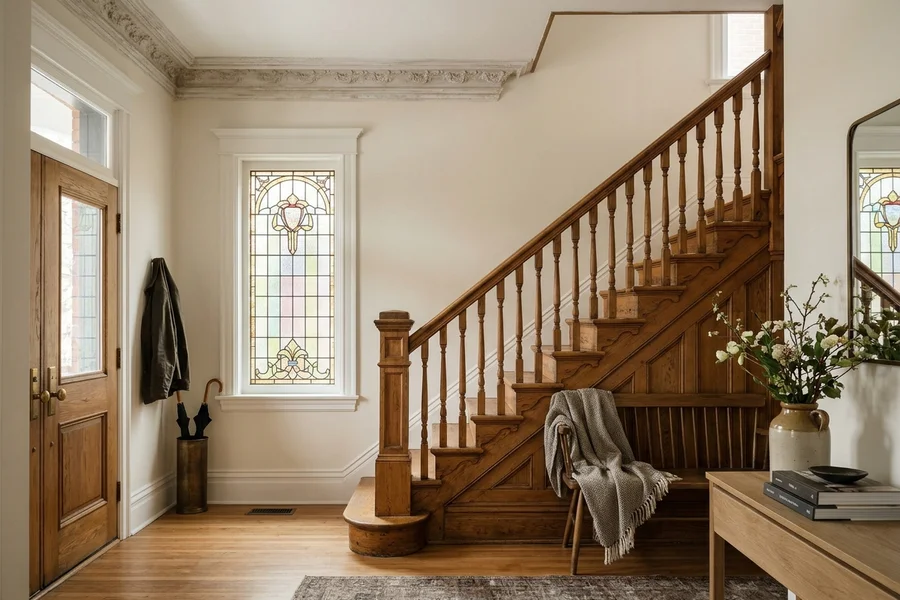
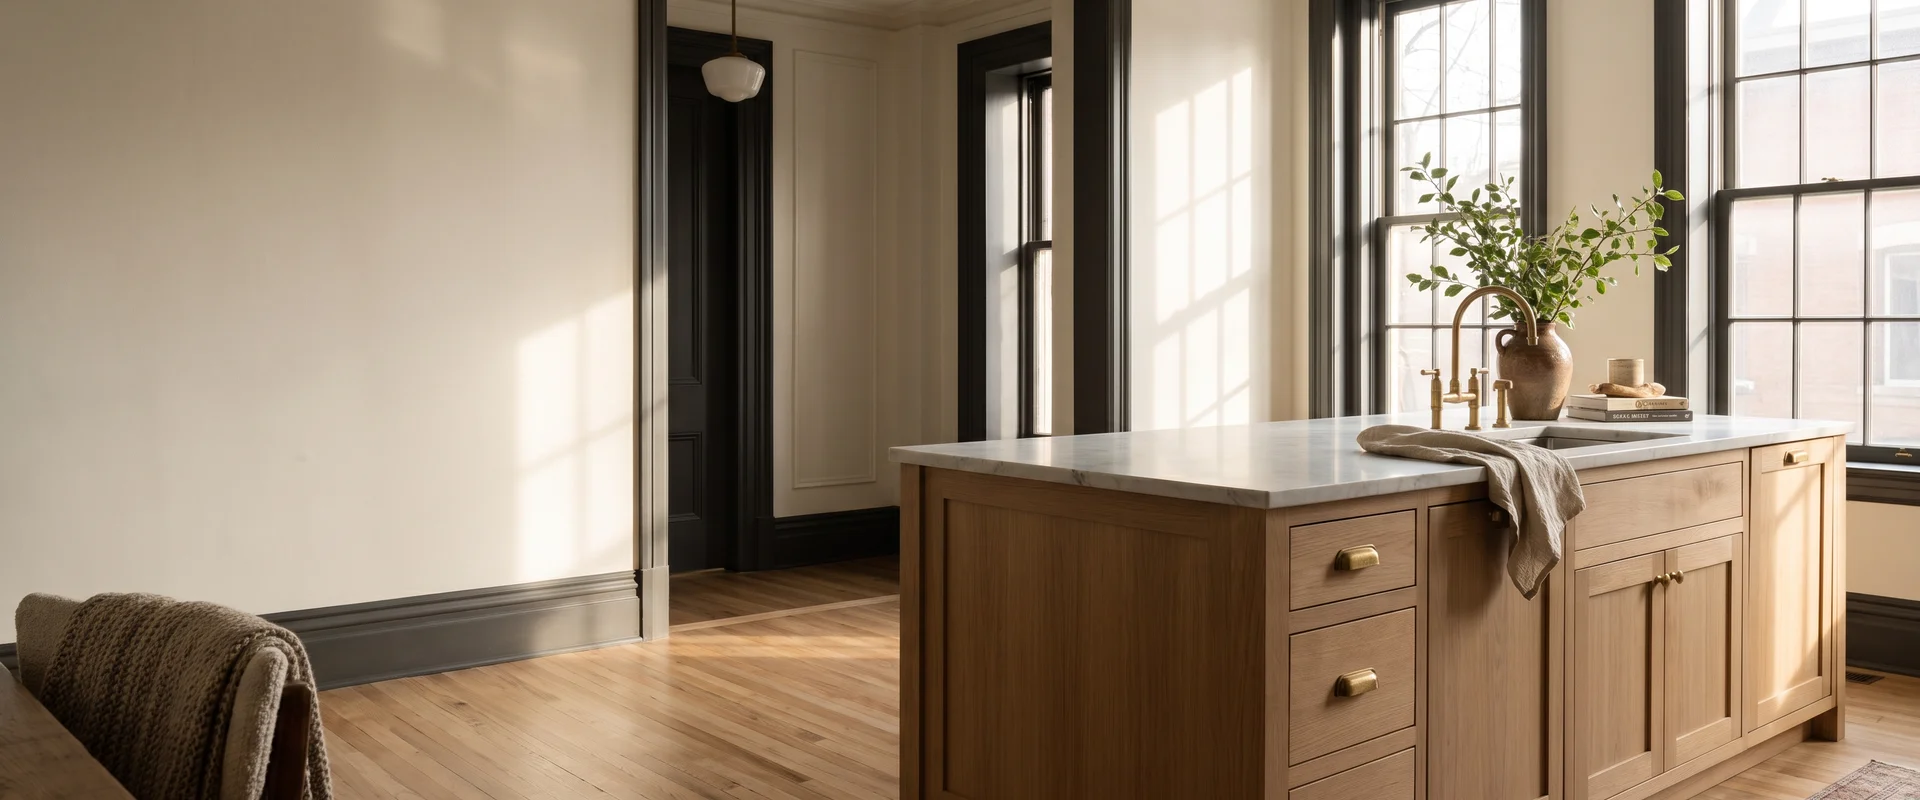
Century homes in Rosedale, Forest Hill, the Annex and Cabbagetown where original red oak, plaster mouldings and millwork stay while every system behind them is replaced. See our heritage restoration page for how that work differs.
Whole house plus addition
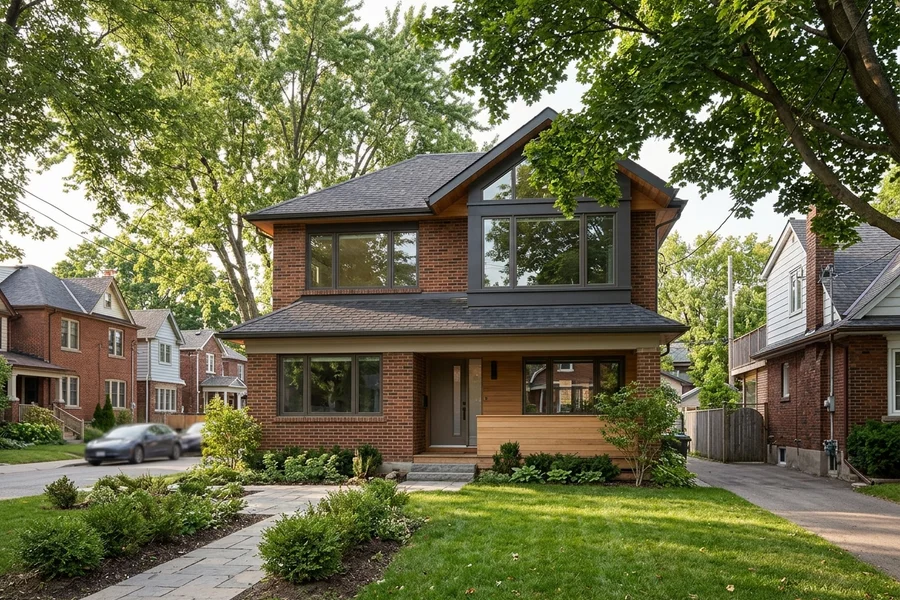
When the house needs more space as well as new systems, we combine the renovation with a rear or second-storey home addition. This is Tier 4 and carries our registered written warranty on the new construction.
How Much Does a Whole House Renovation Cost in Toronto?
| Project type | Typical range | Construction time |
|---|---|---|
| Main floor + basement | $150K-$300K | 12-16 weeks |
| Full three-floor gut | $250K-$600K | 14-20 weeks |
| Heritage whole house | $250K-$800K | 12-24 weeks |
| Whole house + addition (Tier 4) | $350K-$1.2M+ | 14-24 weeks |
The biggest cost drivers are the number of structural changes, how much of the mechanical system is replaced, the kitchen and bathroom finish level, and whether the house sits in a Heritage Conservation District. For a full breakdown by room and tier, see our Toronto renovation cost guide.
When Do You Need a Whole House Renovation Instead of Room-by-Room?
Room-by-room renovations make sense when the systems behind the walls are sound. A whole house renovation makes more sense when:
- The house still has knob-and-tube wiring or a 60 or 100-amp panel that cannot carry a modern kitchen.
- You want to move or remove walls on more than one floor.
- Plumbing is galvanized or the cast iron stack is failing, so every bathroom will need opening anyway.
- You plan to stay 10 years or more and want to do the dusty work once.
Doing the work in one project usually costs less than three separate renovations over ten years, because demolition, permits, mechanical rough-ins and drywall happen once.
Design-Build vs Architect + GC: Which Is Right for Your Renovation?
There are two common ways to deliver a whole house renovation in Toronto. In the traditional route, you hire an architect or designer, get drawings, then tender to general contractors. In design-build, one firm designs and builds under one contract.
| Architect + separate GC | Design-build (Whole House Renovation) | |
|---|---|---|
| Price certainty | Price known only after drawings and tender | Written fixed price before design fees |
| Decisions | Designer and builder in separate meetings | One meeting, one team |
| Accountability | Split between drawings and site | Single point of ownership |
| Schedule | Design, tender, then build in sequence | Design and permit overlap with pricing |
| Best for | Signature custom new builds | Most renovations and additions |
For most whole house renovations, design-build is faster and gives you a firm price earlier, which is why we run every one of our home renovations in Toronto on a single design-build contract. Our Rosedale client settled the kitchen island in one design meeting because the designer, the PM and the carpenter were in the same room. If you already have an architect’s drawings, we are happy to price and build from them.
DIY, Phased or All at Once?
Some owners try to phase a whole house renovation over several years or manage trades themselves. That can work for cosmetic updates. For structural and mechanical work it usually costs more, because walls get opened twice, permits are pulled twice and trades have to work around finished rooms. A single, fixed-price project with a 6-draw payment schedule spreads the cost over milestones without paying for the same demolition twice.
Not sure which tier your project falls into? Try our renovation tier matcher or request a free written quote and we will tell you within 1 business day.