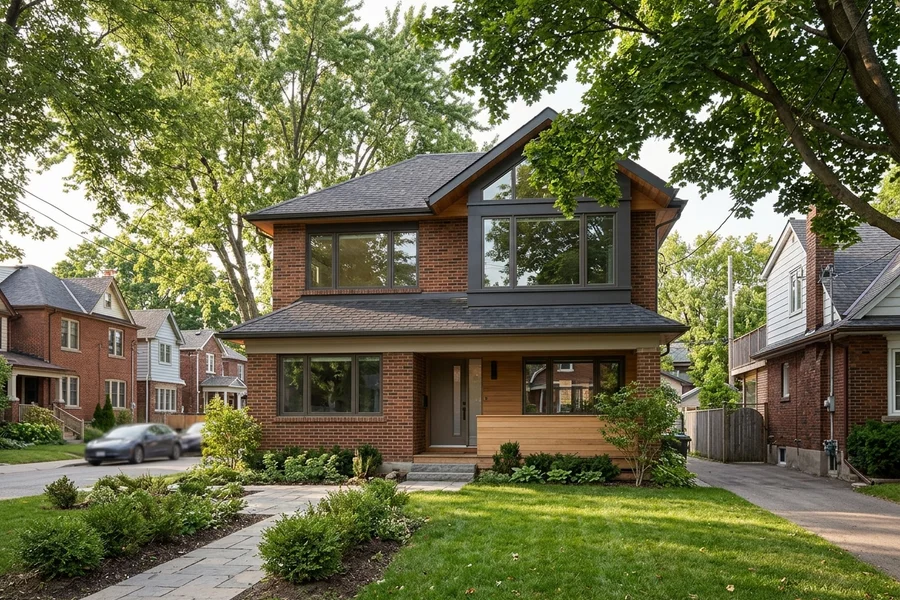
Second-storey, rear and side additions, garden and laneway suites and garage conversions, designed, permitted and built by one team.
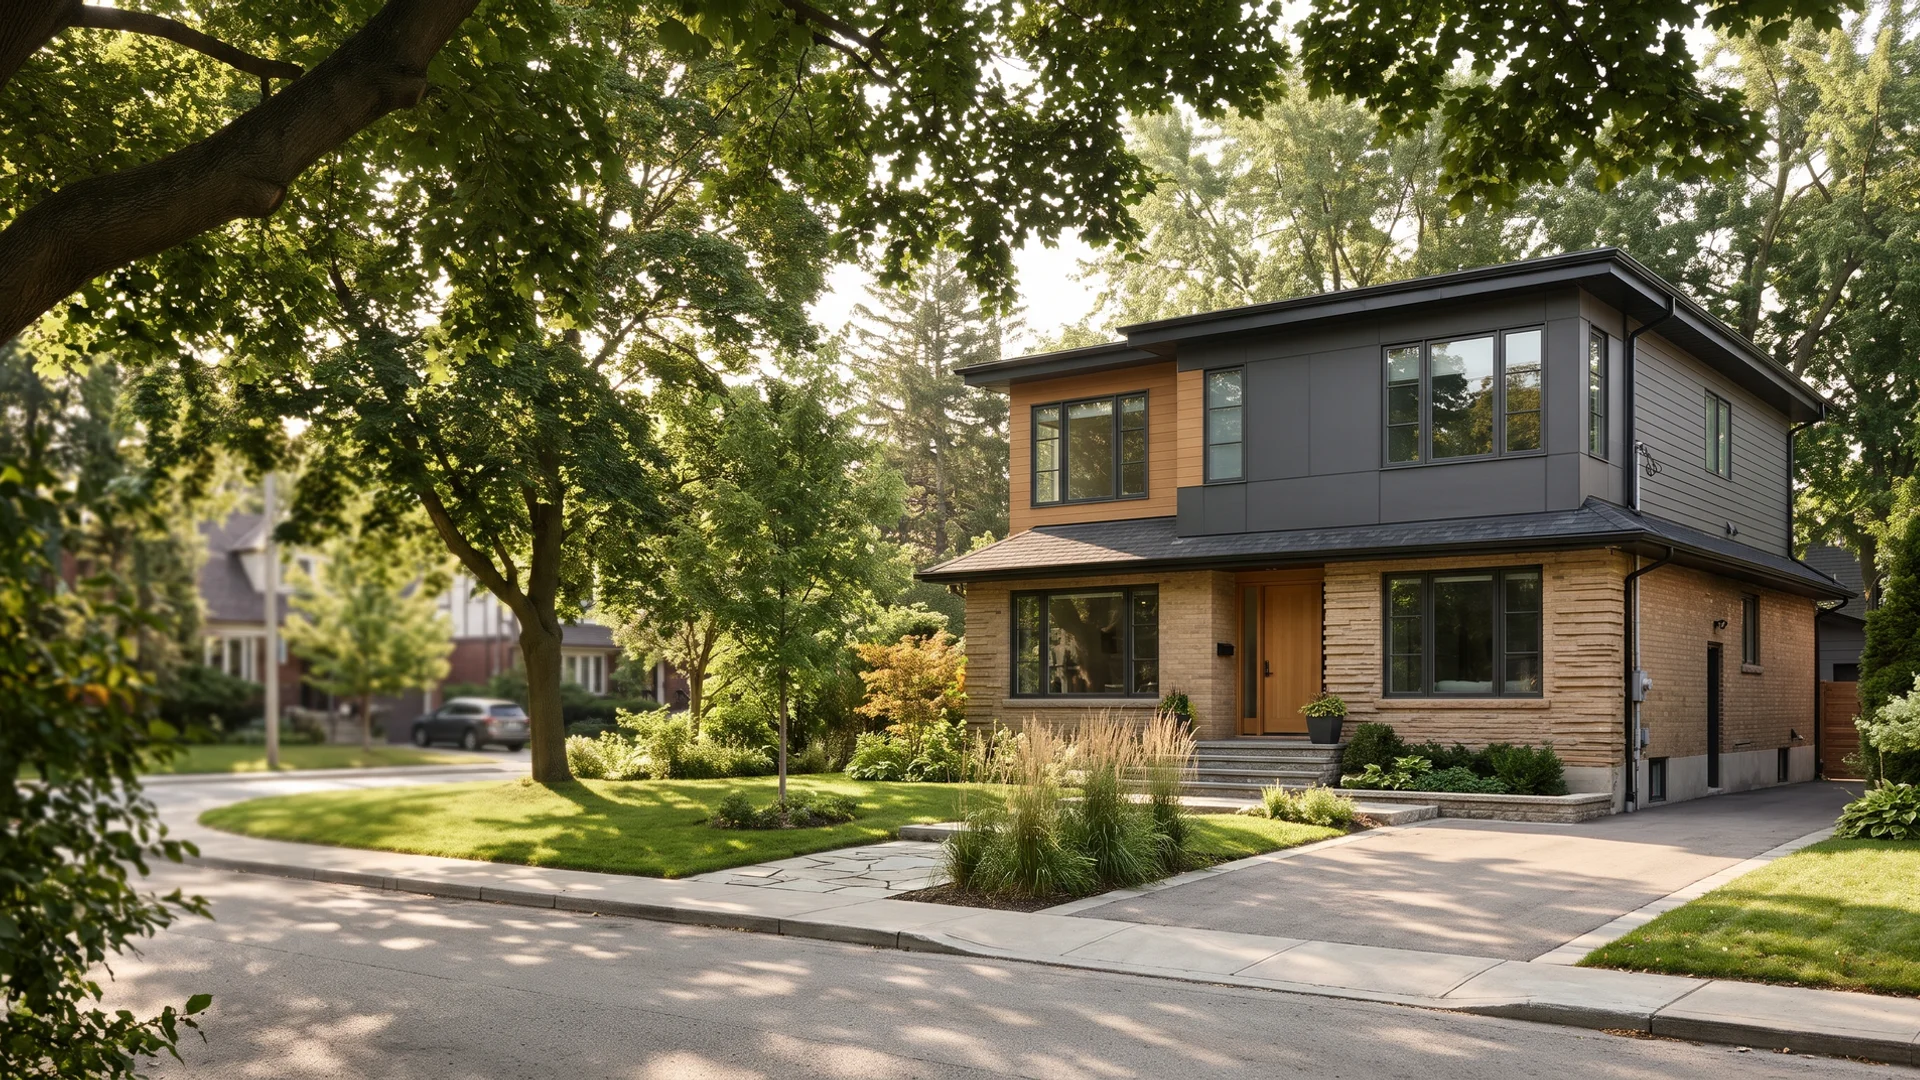
Serving Hogg's Hollow, York Mills, Bedford Park and more
North York Home Renovations: Additions, Whole-House Guts and Rebuilds on Mature Lots
North York's mature lots invite big decisions: add a storey, extend the rear or rebuild. We check zoning, FSI and tree protection before design and file with the North York district office.
- Permits filed in-house
- Quote requests reviewed within 1 business day
- $5M CGL + WSIB
22+
Years in the GTA
300+
GTA projects
92%
On schedule (2024)
Reviewed in 1 Business Day
Get Your Free Written Quote
Reviewed personally by Royce (Roy) S. and Senior PM Nolan K.
Thanks, we got your request.
We review every request within 1 business day and will call you to book a site visit.
- 22+ Years
- $5M CGL + WSIB
- Written Warranty Registered
- 300+ Projects
- COI in 1 Business Day
Know the Risks First
North York Home Renovation Problems We Solve Before Design
The local problem
A second storey the original post-war footings may not carry
What you seeYou want to add a full floor to a one-storey bungalow, but nobody can say whether the foundation will hold it until the walls are already open.
Why it happens hereMuch of the area went up in the post-war boom; Don Mills construction began in 1953. Footings from that era were sized for the house that was built, and ravine lots add protected tree and slope limits.
How we fix itOur home addition team test-digs the footings and maps tree and ravine limits during feasibility, then prices underpinning or helical piles into the written quote before you commit.
Budget killer 1
Permit + Committee of Adjustment delays
6-16 weeks of approvals and $8K-$40K in consultant fees when design ignores zoning, heritage and conservation rules.
Budget killer 2
Hidden conditions behind old walls
Knob-and-tube wiring, asbestos, 60-amp service, lead solder and rot found after demolition with no agreed pricing.
Budget killer 3
Material scope creep
Unrealistic allowances for tile, fixtures and flooring that double mid-build.
The Whole House Renovation Fix
In-house permit coordination, a 5-8% discovery contingency on Tier 2+ contracts, and materials allowances locked in writing with a signed change-order protocol.
Before You Start
What to Plan For Before You Renovate
North York homeowners usually have more land than house. A 1950s bungalow in Bedford Park or a 1960s side-split in Bayview Village sits on a lot that could carry far more living space, and the question is how to get there without a year of surprises. We test the footings, check Floor Space Index, height and setbacks under Zoning By-law 569-2013, map any protected trees or ravine limits, and then price the options side by side so you can choose between an addition, a full gut or a rebuild with real numbers.
Heritage + older homes
1940s-60s homes in Bedford Park and Armour Heights with original plaster, cast iron stacks and 60-amp service.
Heritage restorationInfill, additions + upgrades
Second-storey and rear additions, and knockdown rebuilds on Hogg's Hollow and York Mills lots.
Home additionsServices
Renovation Services for Bungalows, Side-Splits and Ravine Lots
Every service below is available here, delivered by the same design-build team and fixed-price contract behind our home renovations across Toronto and the GTA, with permits filed through City of Toronto.
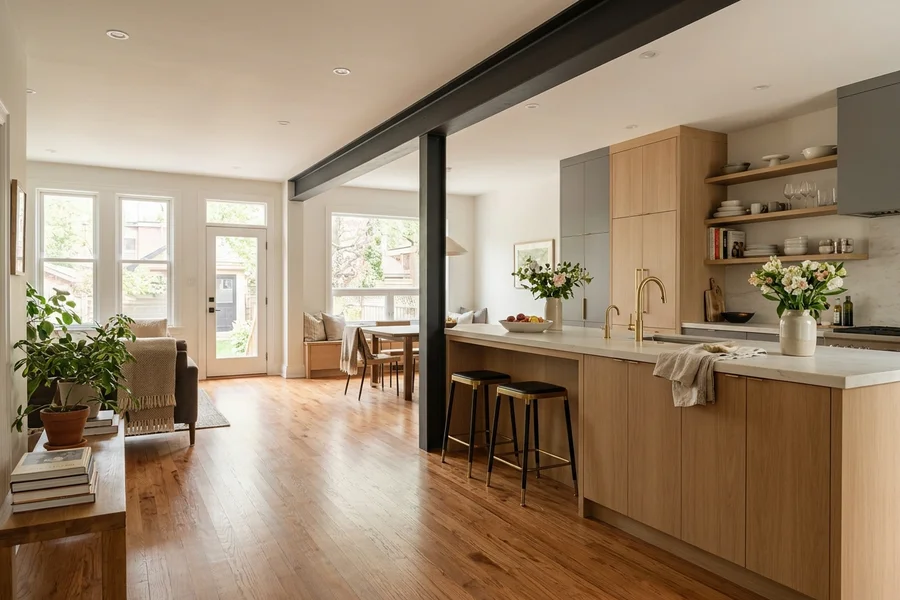
Multi-room and full-house gut renovations (Tier 3) with structural reconfiguration, new mechanicals and finishes under one design-build contract.
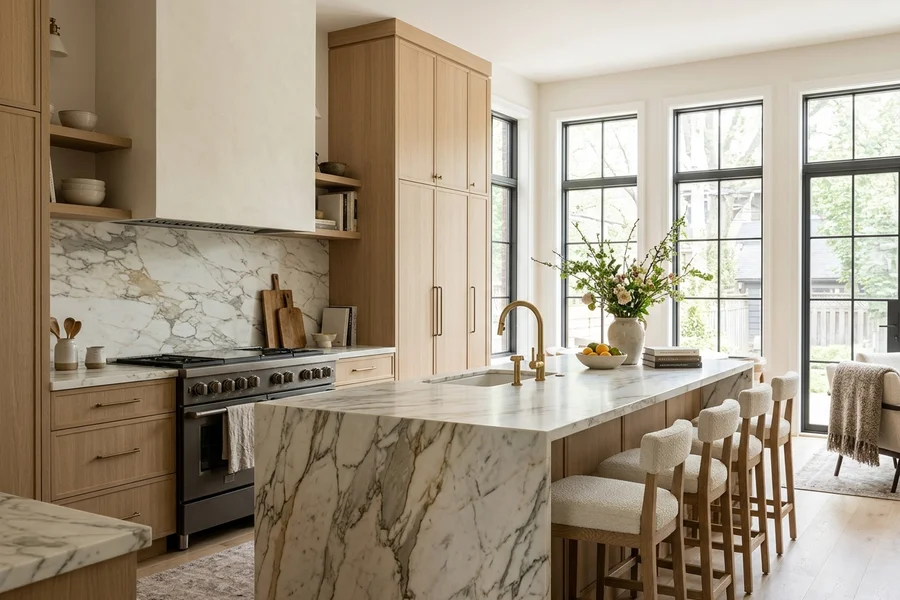
High-end renovations with Calacatta and Taj Mahal quartzite, Wolf/Sub-Zero/Miele, rift white oak and Red Seal finish carpentry.
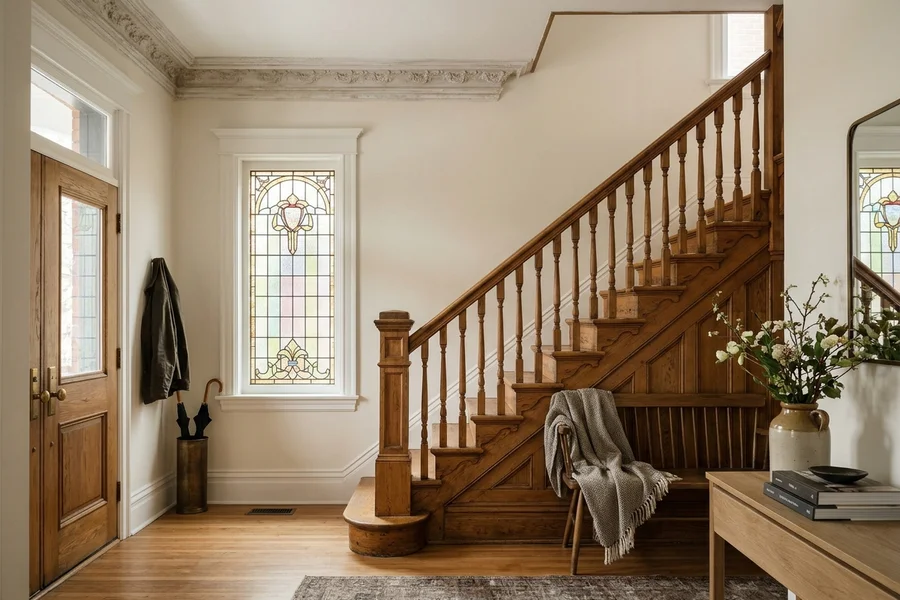
Century-home restorations that keep facades, plaster, millwork and original oak while rebuilding structure and systems to current code.
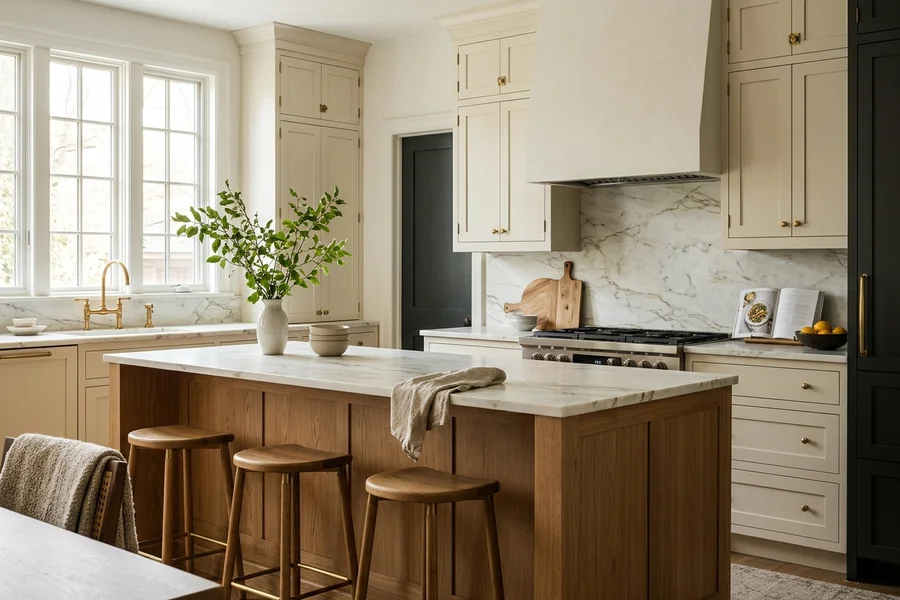
Tier 1 kitchen refreshes and Tier 2 full kitchen guts with custom cabinetry, islands, stone counters and pro appliances.
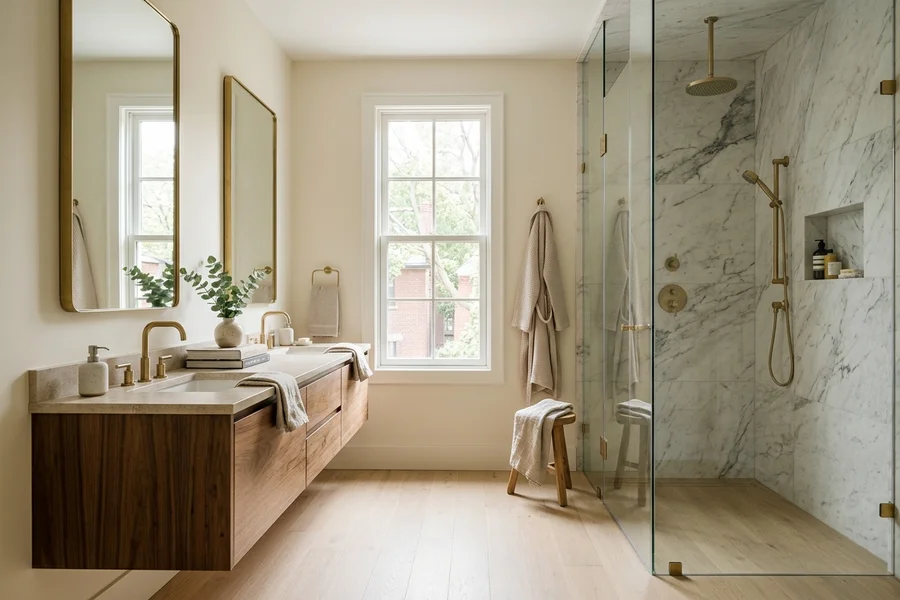
Primary ensuites, family baths, powder rooms and condo baths with membrane waterproofing and premium fixtures.
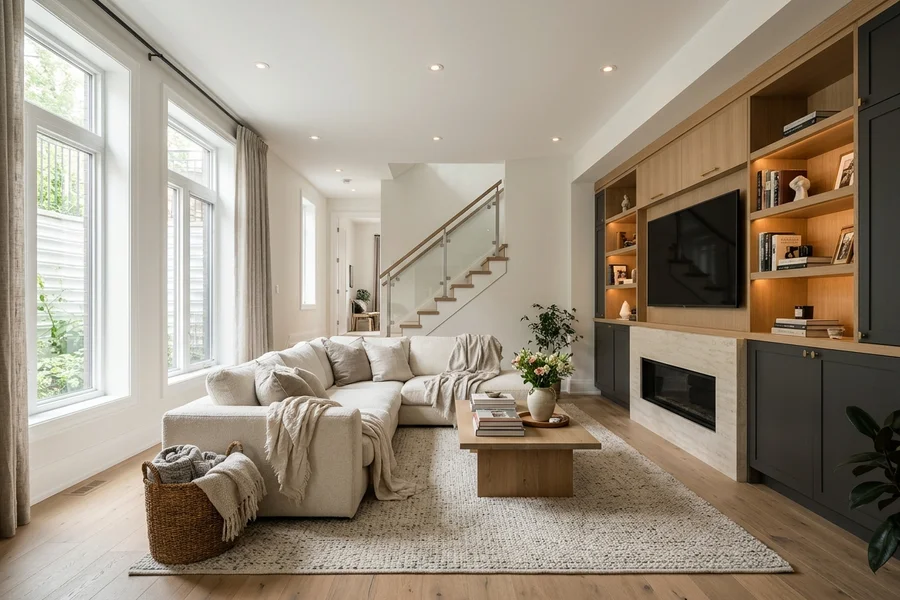
Finished basements, legal second-unit suites and underpinning or bench-footing to gain ceiling height, waterproofed first.
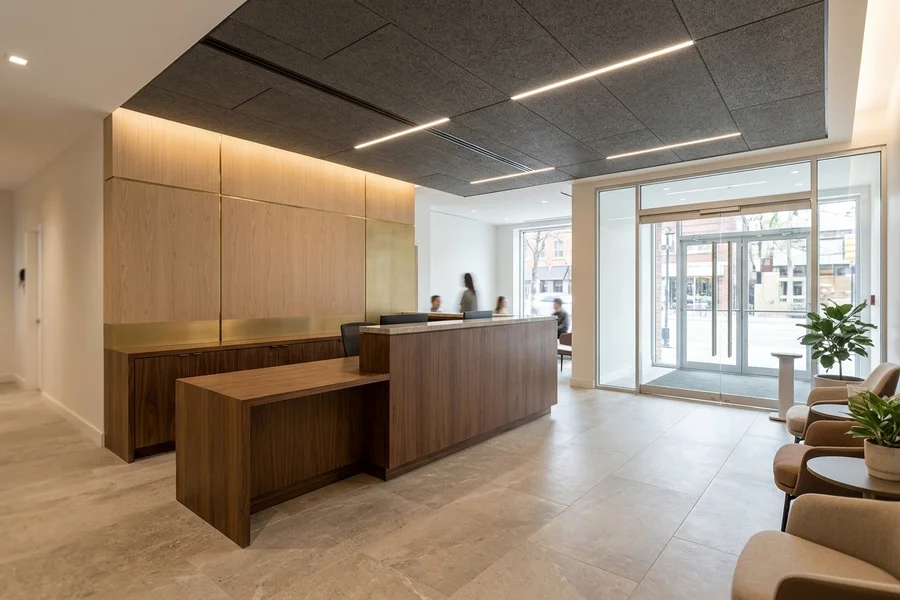
Office, restaurant, retail and medical fit-outs for landlords and tenants, with OBC Part 3 compliance and after-hours dispatch.
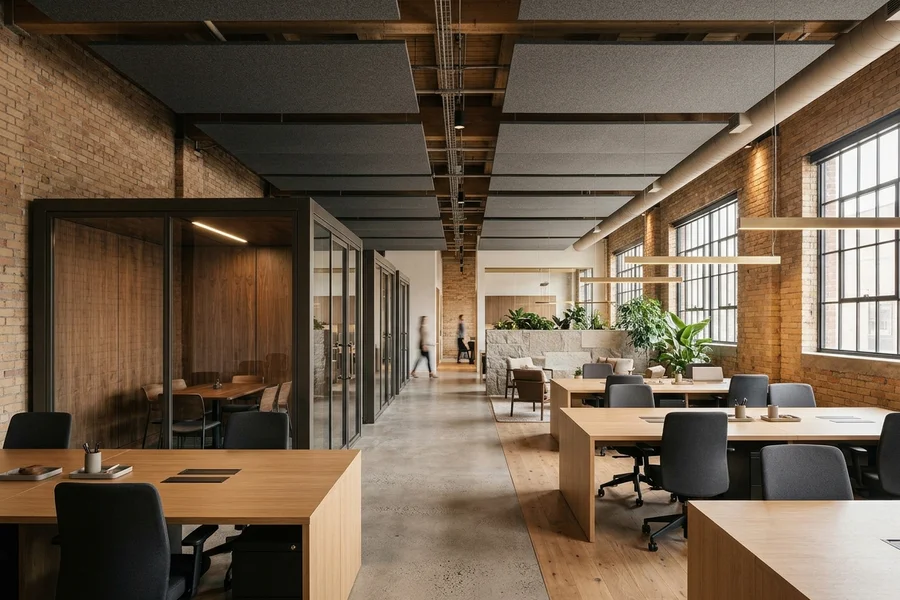
Office rebuilds and fit-outs with meeting pods, glass partitions, T-bar ceilings and data cabling, phased around your team.
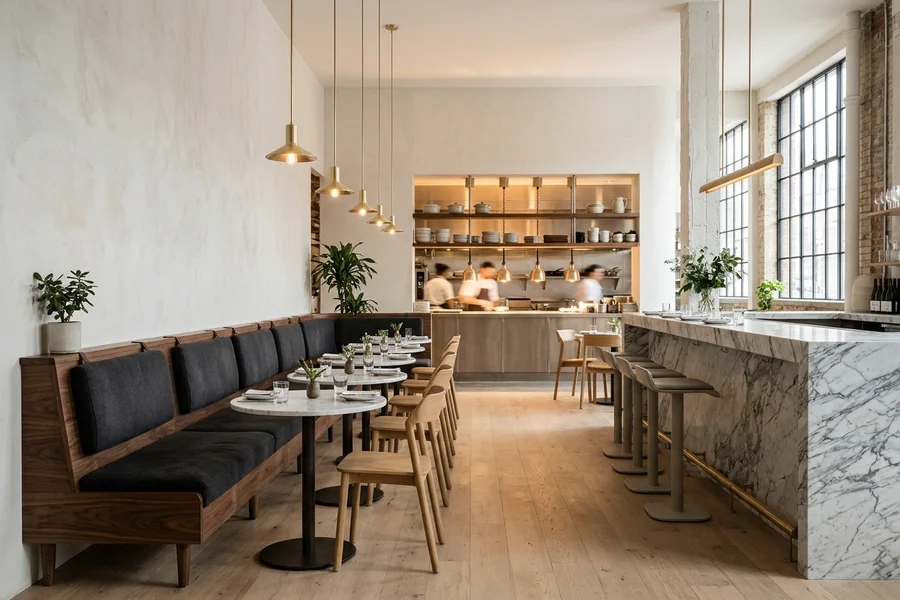
Restaurant and cafe build-outs: commercial kitchens, NFPA 96 hoods, grease interceptors, make-up air and dining rooms.
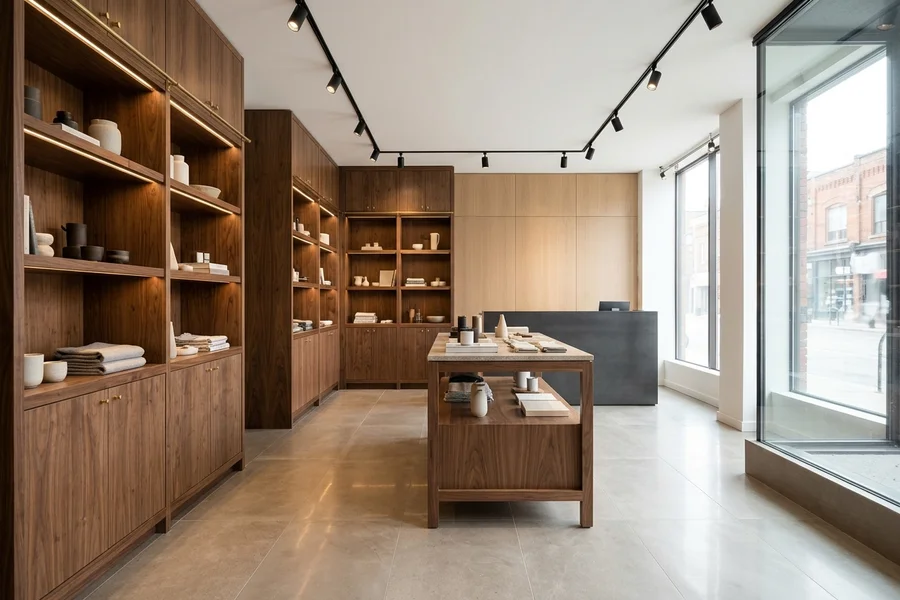
Deadline-driven retail fit-outs: storefronts, display millwork, lighting and durable flooring, with landlord approvals handled.
How It Works
From Feasibility to Final Walkthrough in 6 Steps
One coordinator runs design, permits and construction. Approval time is planned up front, so the schedule you sign is the one we build to.
- 1
Free estimate + site visit
We review your request within 1 business day, then visit to measure, photograph conditions and talk through priorities.
- 2
Written scope + fixed price
A written scope, hard-cap price, tier timeline and draw schedule before any design agreement.
- 3
Design (ARIDO-affiliated)
Layout, structure, cabinetry and finishes settled in a few focused meetings with our design lead.
- 4
Permits + approvals in-house
Building permits filed with City of Toronto, plus Committee of Adjustment, heritage, tree or conservation applications when the lot needs them.
- 5
Build with weekly calls
Demolition, structure, rough-ins, inspections and finishes, with a weekly call from your project manager.
- 6
Deficiency walkthrough + written warranty
We walk every room with you, close the deficiency list and hand over your written warranty.
Tier 2+ payments follow a 6-draw schedule: 10% design, 15% permit-ready, 20% demolition, 20% rough-in, 20% substantial completion, 15% deficiency walkthrough.
Want Addition and Rebuild Prices Side by Side?
Get a written scope and a fixed price before you sign any design agreement. No large deposit: Tier 2+ work is paid in six draws tied to milestones, and change orders happen only when you add scope.
Local Track Record
Why North York Owners Choose Us
- Foundation and footing checks before any second-storey design
- Zoning, FSI and tree protection mapped during feasibility, not after drawings
- Committee of Adjustment North York applications prepared in-house
- Renovate vs rebuild priced side by side so you can compare
- Written fixed price and 6-draw payments tied to milestones
- Weekly calls with Senior PM Nolan K. through the whole build
Projects Near You
Recent Projects From Nearby Neighbourhoods
Real GTA projects, filtered for this area. Drag to compare before and after.
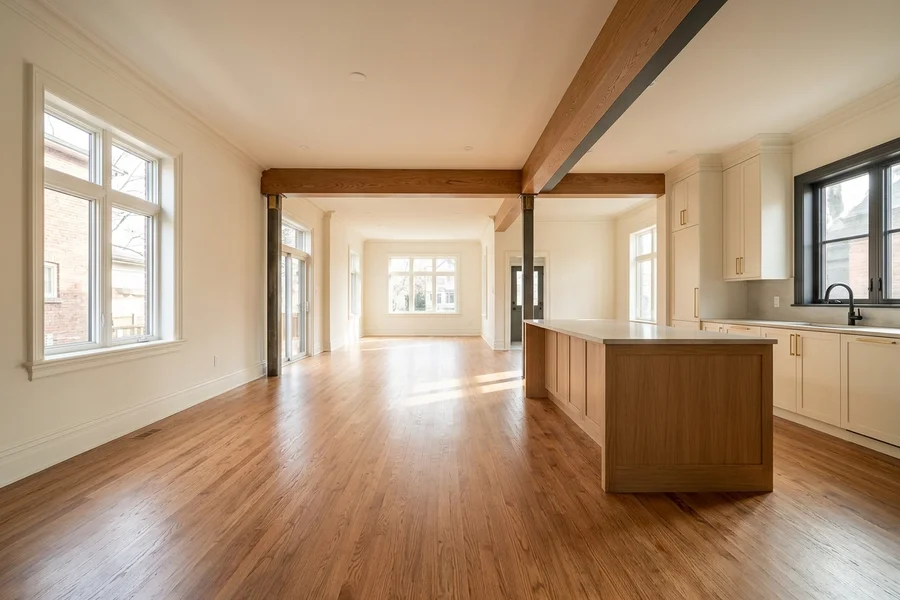
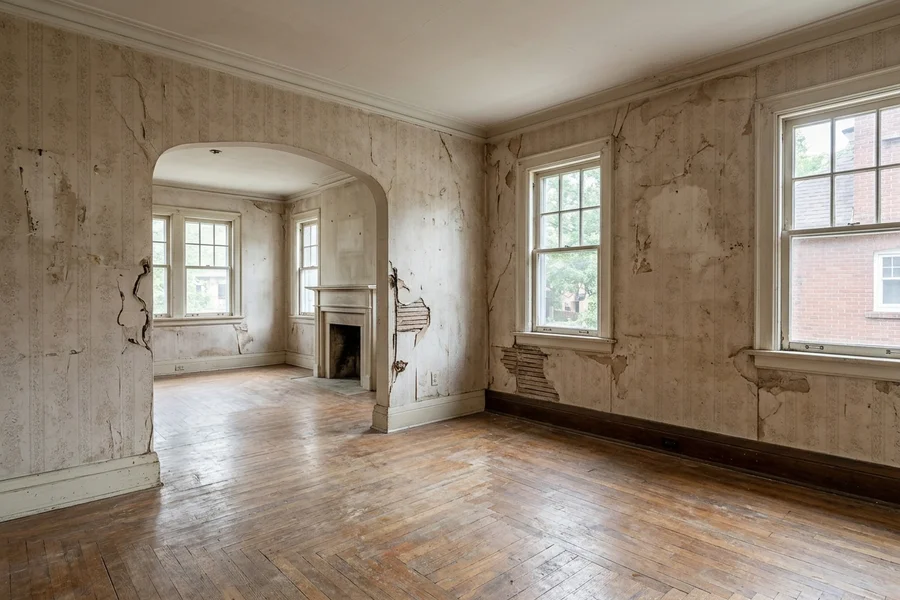 Before After
Rosedale Heritage Whole-House Gut
2,400 sqft, full gut, 3 floors · 14 weeks · $287K
Restored a 1920s heritage semi with original red oak and a new structural span. Zero change orders; the kitchen island was settled in one design meeting.
Client Reviews
What Our Clients Say
Names are shown as initials and neighbourhood to protect client privacy.
"Three other builders told us a 600 sqft addition would take most of a year. Whole House Renovation gave us a fixed price, filed with the City, and built the family room and new kitchen in 18 weeks. Draws were tied to inspections, so we only paid when work was signed off. Nolan's weekly calls kept us out of the dust and in the loop. The foundation work was checked by an engineer before framing started, and the old kitchen stayed usable until the new one was ready. Worth every dollar of the $410K."
"Our 1940s kitchen had a wall in exactly the wrong place. They brought in the engineer, put in a beam and moved the sink to a new island without opening the dining room ceiling twice. The written scope listed every allowance, so we knew where all $96K was going. Done in nine weeks."
"Delivered in 14 weeks, zero change orders. Design-build made the kitchen island decision in one meeting. Heritage consultant network paid for itself twice over."
Local Knowledge
Local Renovation Knowledge From Hogg's Hollow to Don Mills
Getting Work Done Between the 401 and Steeles
Most of our projects here sit between Highway 401 and Steeles, reached from Yonge Street, Bayview Avenue and Avenue Road. Bigger lots mean room for a bin and material staging on your own driveway, which keeps neighbours happy and lets deliveries of beams, trusses and windows arrive without blocking the street.
Permits are filed with Toronto Building's North York district at the North York Civic Centre on Yonge Street. When an addition needs a minor variance for height, FSI or setbacks, we prepare the application for the Committee of Adjustment North York panel and plan the hearing time into your schedule.
Ravine-adjacent lots in Hogg's Hollow, York Mills and along the West Don can trigger the ravine and natural feature protection bylaw and Urban Forestry tree protection zones. We map those limits during feasibility so footings and access routes are designed around them from day one.
The Homes We Renovate Here
The housing stock is mostly post-war: 1940s and 50s brick bungalows in Bedford Park and Armour Heights, 1950s and 60s side-splits and back-splits in Bayview Village, Don Mills and Willowdale, and larger custom homes on the ravine lots of Hogg's Hollow and York Mills. The older homes often carry original plaster, cast iron stacks, galvanized supply lines and 60-amp service that need replacing during any major renovation.
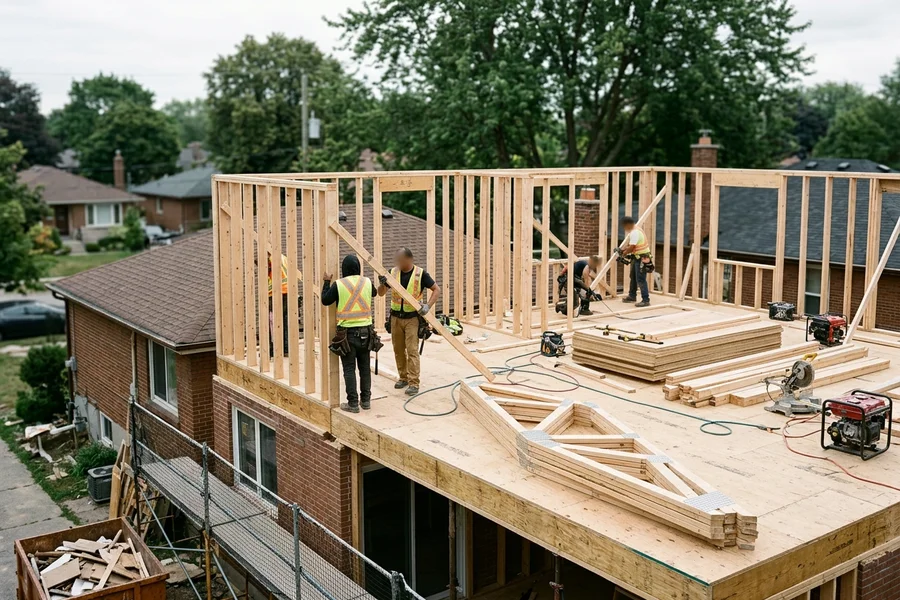
The most common project is space: a second storey on a bungalow, a rear family-room addition, or a full main-floor open plan with a new kitchen. Our Thornhill family-room addition, just north of Steeles, added 600 sqft and a new kitchen in 18 weeks, and it is the same kind of build we price for Willowdale and Lansing owners.
Neighbourhoods we work in
- Hogg's Hollow
- York Mills
- Bedford Park
- Armour Heights
- Willowdale
- Bayview Village
- Don Mills
- Lansing
Postal codes (FSAs) we cover: M2L, M2P, M5M, M2K, M2N, M3B
The area at a glance
- Municipality
- City of Toronto
- Permit office
- Toronto Building, North York district (North York Civic Centre)
- Response
- Quote requests reviewed within 1 business day
- Landmarks
- Mel Lastman Square · Yorkdale Shopping Centre · Bayview Village Shopping Centre · Sunnybrook Health Sciences Centre · Edwards Gardens
- Main routes
- Highway 401, Don Valley Parkway
- Transit
- Line 1 Yonge-University (York Mills, Sheppard-Yonge, North York Centre); Line 4 Sheppard (Bayview, Leslie, Don Mills)
Most sites sit a few minutes off Highway 401 or the Don Valley Parkway, with Line 1 and Line 4 stations at York Mills, Sheppard-Yonge and Bayview close to our busiest streets.
Got Questions?
North York Renovation FAQs
Can I add a second storey to my North York bungalow?
Often, if the footings can carry the load and zoning allows the height. We test the foundation and check the envelope before design. When the footings are undersized, underpinning or helical piles can solve it, and that cost goes into the written price before you commit.
Do Hogg's Hollow ravine lots need extra approvals?
Ravine-adjacent lots can need a City ravine permit, and any private tree 30 cm or wider needs a tree permit. We map those limits early so the design avoids protected areas and the review runs alongside permit drawings rather than after them.
Is it better to renovate or rebuild in York Mills?
It depends on the foundation, zoning envelope and your plan, so we price both side by side. Since May 2023 the City also allows up to four units on Neighbourhoods lots, which can change the math on a rebuild. When the house is sound, renovating usually wins on cost and approval time.
Where are North York permits filed?
With Toronto Building's North York district at the Civic Centre on Yonge Street. Our permit coordinator handles the filing and inspections, and prepares any Committee of Adjustment application if a minor variance is needed.
How long does a rear or second-storey addition take?
Usually 14-24 weeks of construction, plus 6-16 weeks of permits or Committee of Adjustment. Additions typically run $200K-$600K, and whole house plus addition projects on Bedford Park or Willowdale lots $350K-$1.2M+.
Still have a question?
Call the 24/7 line or send your project details. We reply within 1 business day.
Quote requests reviewed within 1 business day
Get a Written Quote for Your North York Addition or Gut
Send your project details and we will confirm scope, permit path and a written fixed price. Quote requests reviewed within 1 business day.
- Fixed price pre-design
- $5M CGL + WSIB
- Written warranty