What Does a Commercial Renovation Include?
Commercial work runs on deadlines, documents and building rules. As a residential and commercial renovation contractor in Toronto, Whole House Renovation carries $5M CGL and WSIB, issues COIs naming landlords and managers typically within 1 business day, schedules noisy work after hours and invoices property managers on Net-30. Scopes cover offices, restaurants and cafes, retail and medical or professional clinics, built to OBC Part 3, fire separation and AODA requirements.
A typical commercial fit-out includes:
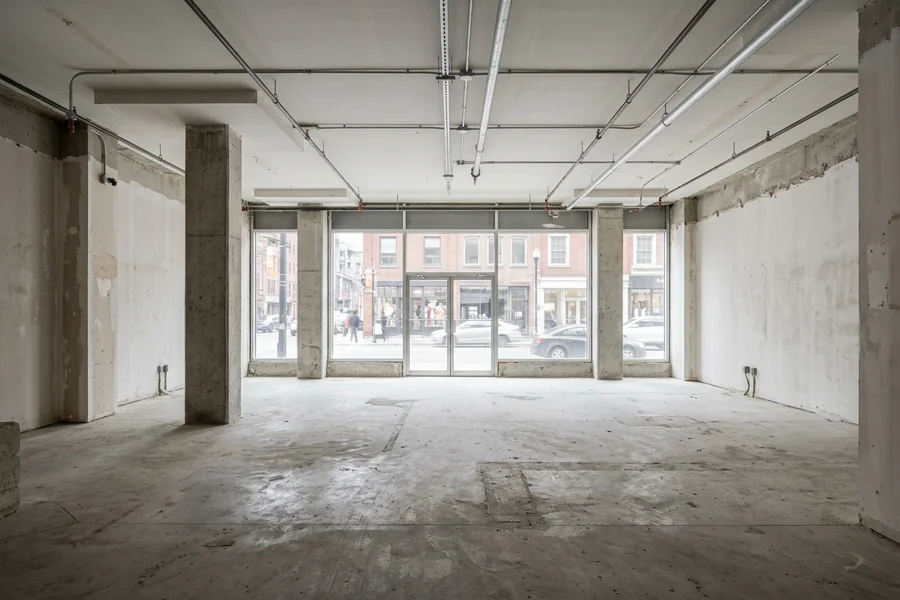
- Demolition and make-safe of the previous tenant’s improvements, after hours where needed.
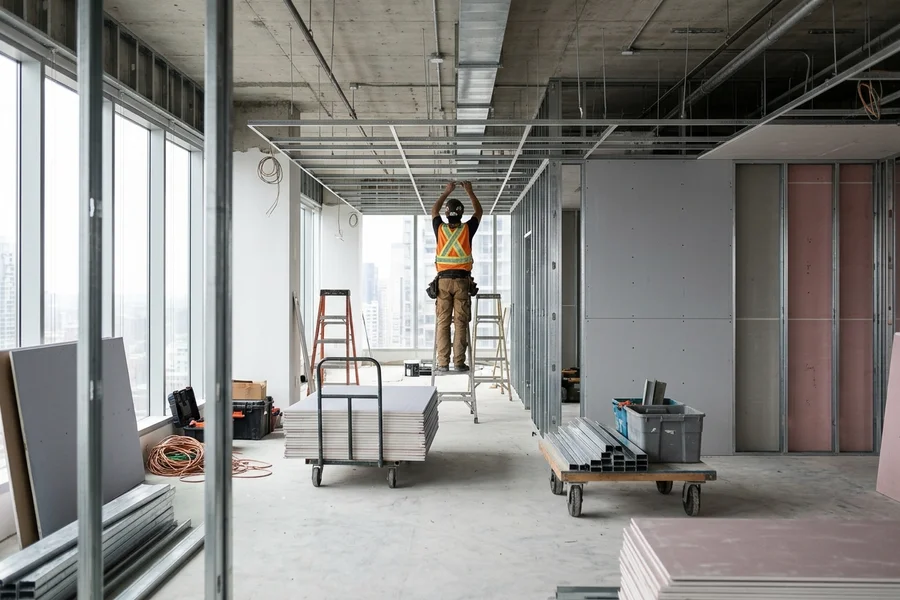
- Metal stud framing and fire separation, with 1-hour or 2-hour rated assemblies and fire dampers where ducts cross them.
- Mechanical and electrical: HVAC rebalancing or rooftop unit (RTU) changes, lighting, power and data.
- Ceilings and floors: T-bar acoustic ceilings ($4-$8/sqft) and commercial flooring ($4-$12/sqft).
- Barrier-free details under AODA and OBC: entrances, counters, washrooms and paths of travel.
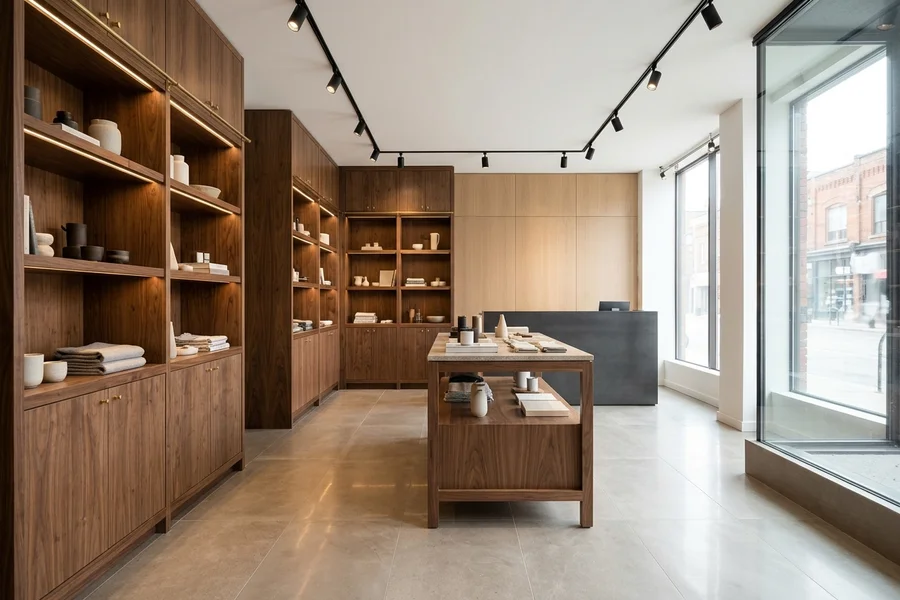
- Finishes and millwork that carry your brand.
Types of Commercial Projects We Build
Office renovation
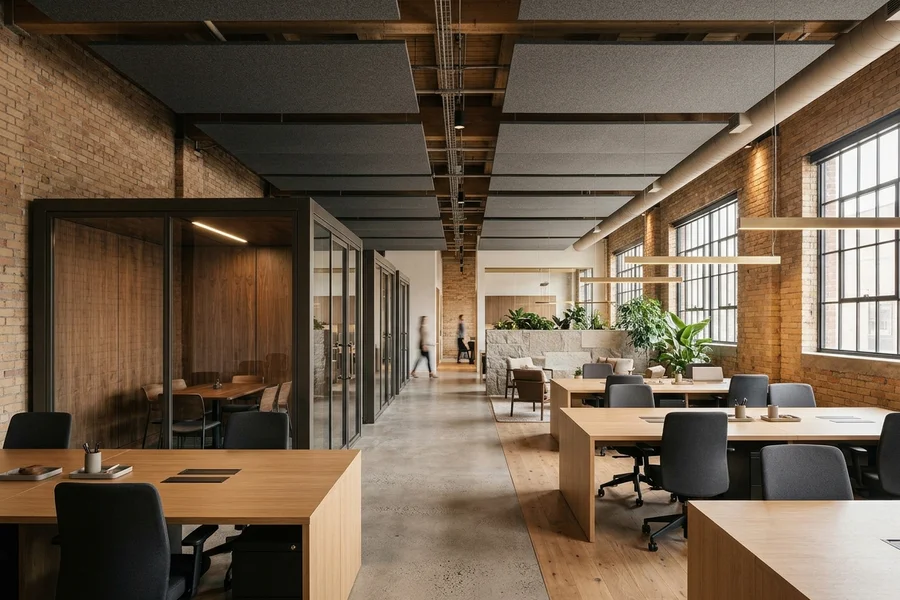
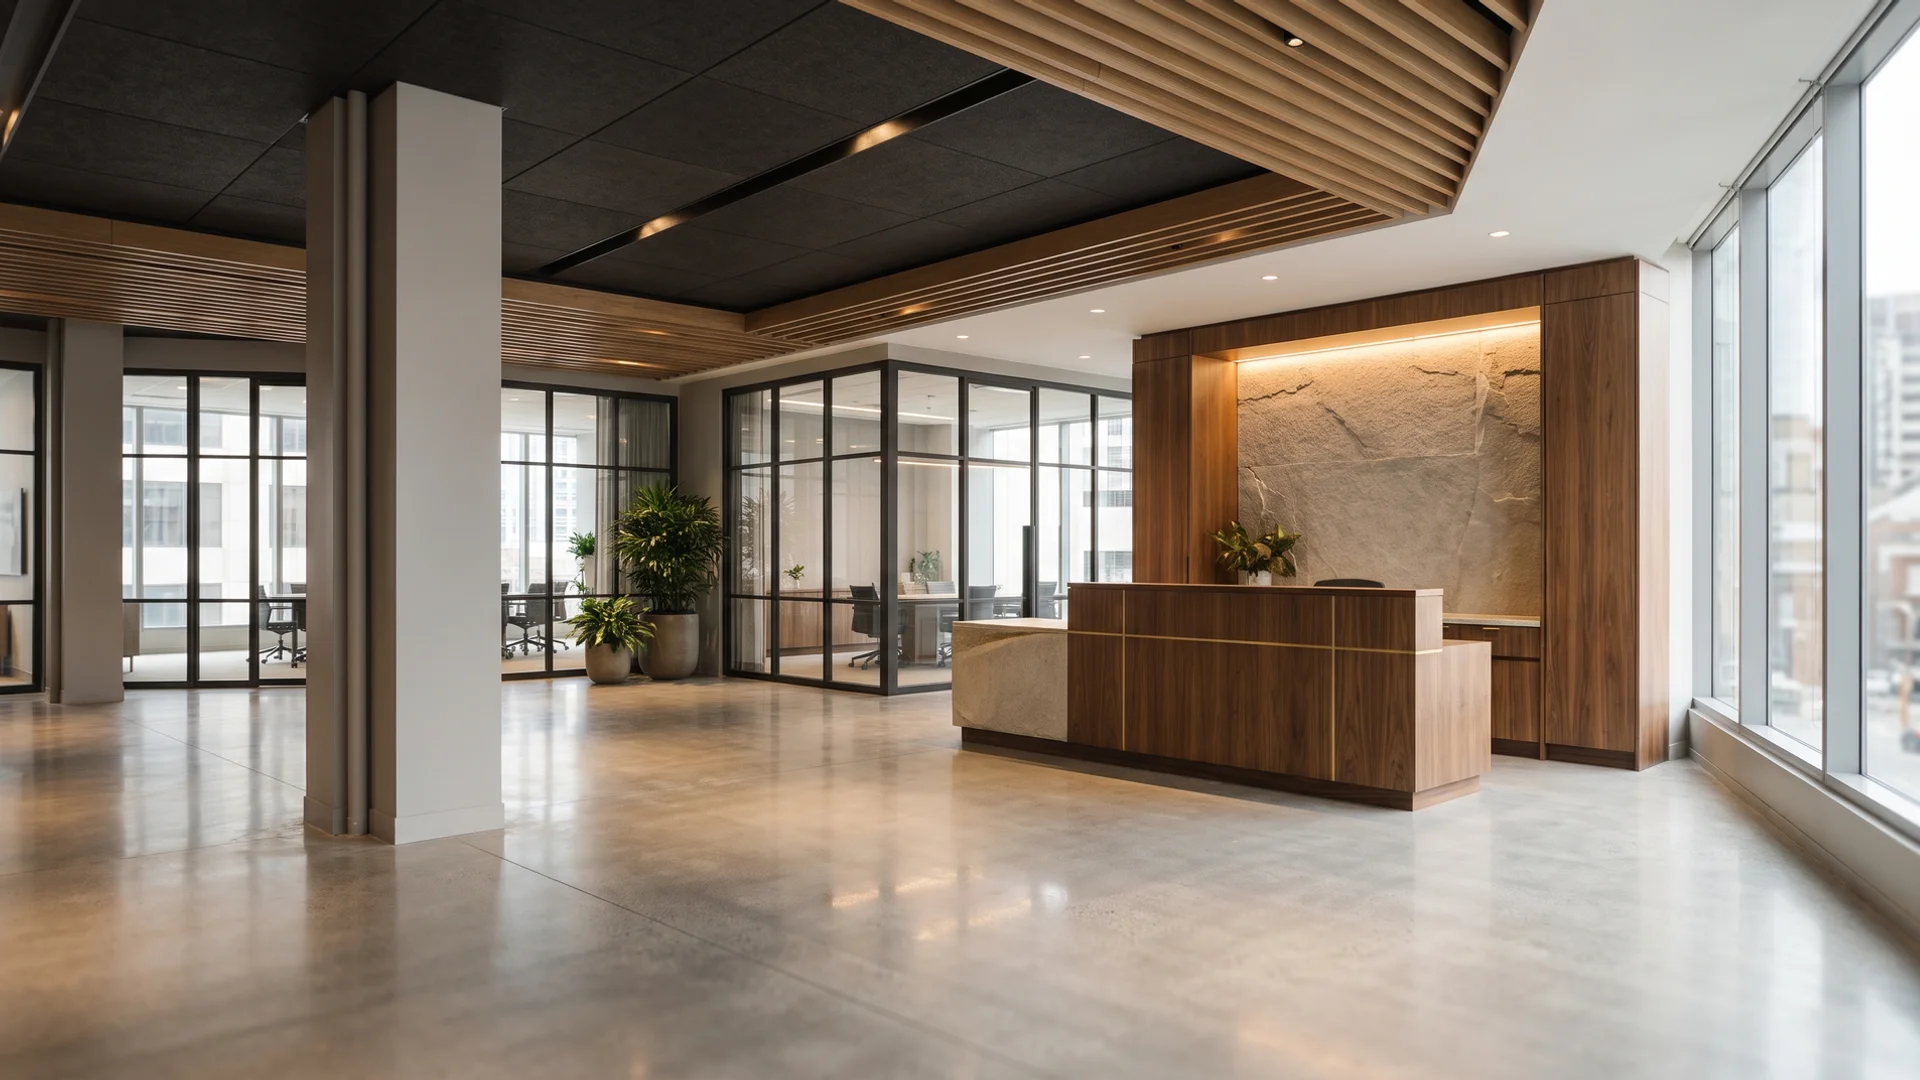
Workplace rebuilds, meeting pods, boardrooms and phased work around your team. See office renovation.
Restaurant and cafe build-out
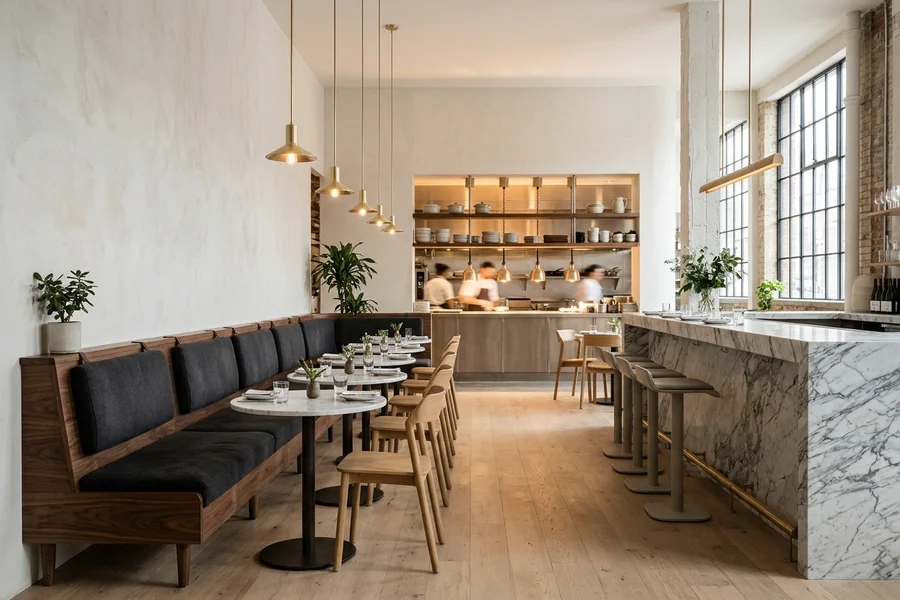
Commercial kitchens, NFPA 96 hoods, grease interceptors and dining rooms built to pass health and fire inspections. See restaurant/cafe renovation.
Retail fit-out
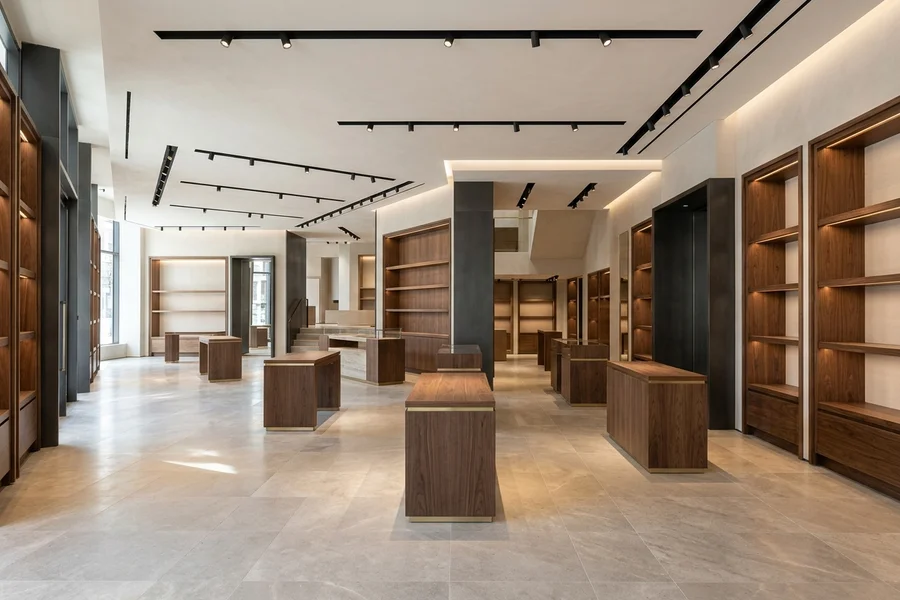
Storefronts, display millwork and lighting delivered to a landlord’s turnover date. See retail fit-out.
Medical and professional clinics
Exam rooms with sinks, durable infection-control finishes, sound privacy between rooms, upgraded plumbing and electrical, and barrier-free access throughout. Clinic fit-outs typically run $150K-$500K.
How Much Does a Commercial Fit-Out Cost in Toronto?
| Fit-out type | Typical range |
|---|---|
| Office | $60K-$280K |
| Restaurant | $120K-$500K |
| Retail | $80K-$350K |
| Medical / clinic | $150K-$500K |
| Commercial kitchen | $80K-$250K |
| T-bar ceiling | $4-$8/sqft |
| Commercial flooring | $4-$12/sqft |
Your tenant improvement allowance may cover part of the cost. We help you document the work so the allowance can be claimed. See the Toronto renovation cost guide for all tiers.
The Documents Commercial Projects Need
| Document | Who asks for it | Our turnaround |
|---|---|---|
| Certificate of Insurance (COI) | Landlord, property manager | Typically within 1 business day |
| WSIB clearance certificate | Landlord, general contractor above us | On request |
| Landlord approval drawings | Landlord | During design |
| Building permit / change of use | City | Filed in-house |
| WHMIS 2015 training records | Building management | On request |
When Does a Commercial Space Need a Full Renovation?
- A new lease or a change of tenant in the space.
- A change of use, such as retail to restaurant or office to clinic.
- An accessibility upgrade to meet AODA requirements.
- A rebrand that needs new finishes, signage and millwork.
- Systems at end of life: lighting, HVAC or ceilings.
Commercial Work Across the GTA
Most of our commercial work is in downtown Toronto, from Yorkville retail and King West restaurants to Liberty Village offices in Central Toronto, with clinic and office fit-outs in Mississauga, Vaughan and Markham. Request a free written quote with your lease date, and we will plan backward from it.