$5M LIABILITY · WRITTEN WARRANTY REGISTERED · DESIGN-BUILD
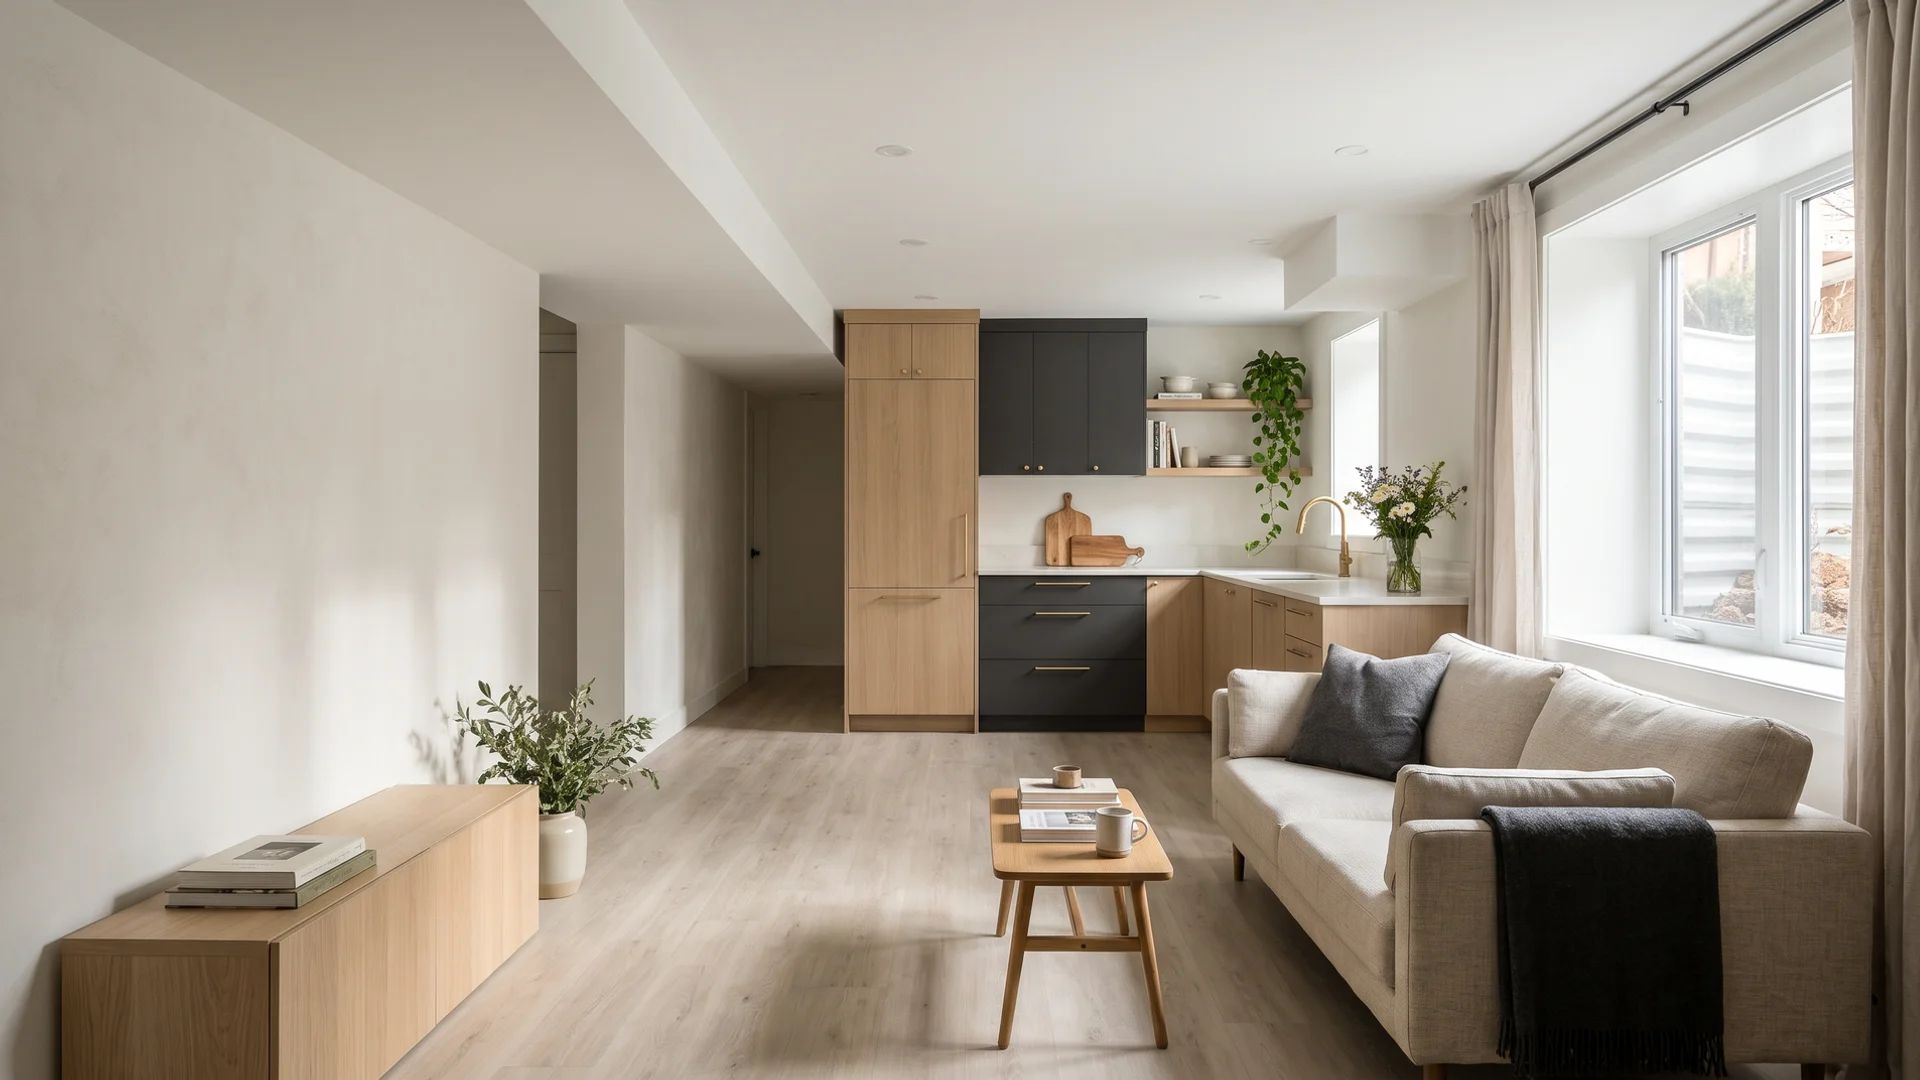
Bright legal basement suite with egress window in a Toronto home

Basements · Toronto & GTA · Priority Service

Basement Renovation in Toronto: Legal Second Units, Underpinning and Finished Basements That Stay Dry

Finished basements, legal second-unit suites and underpinning or bench-footing to gain ceiling height, waterproofed first.

Typical price

$45K-$180K

Timeline

6-16 weeks depending on underpinning

Coverage

$5M CGL

Fixed Price Before Design

Written scope + hard-cap price before demolition. WSIB. WHMIS 2015. OBC. Written warranty. COI typically within 1 business day.

  • 22+ years in the GTA
  • 300+ projects
  • In-house permits
Reviewed in 1 Business Day

Get a Written Basements Quote

Reviewed personally by Royce (Roy) S. and Senior PM Nolan K.

Your details go only to our project team. No spam, no sharing.

  • 22+ Years
  • $5M CGL + WSIB
  • Written Warranty Registered
  • 300+ Projects
  • COI in 1 Business Day

What's Included

What Our Basement Renovation Service Covers

Toronto basements are often too low, too damp or both. We fix the envelope first: a Delta-MS dimpled membrane or interior weeping tile, a sump pump with battery backup and a backwater valve, which the City of Toronto Basement Flooding Protection Subsidy Program can help pay for. Then we lower the floor where needed. Underpinning digs below the existing footings in engineered sequences to reach 8-9 ft ceilings; bench footing is a lower-cost option that leaves a ledge around the perimeter. With a dry, tall space, we build either a finished basement (family room, gym, guest suite, home theatre with Roxul Safe'n'Sound and resilient channel) or an OBC-compliant legal second unit with egress windows, fire separation, smoke and CO alarms and a separate entrance. Permits, inspections and the ESA Certificate of Acceptance are coordinated in-house. Our Erin Mills legal suite came in at $62K, passed inspection on the first visit and started earning rent in month 5. Basements typically run $45K-$180K.

  • Waterproofing first: membranes, weeping tile, sump + backwater valve
  • Underpinning or bench footing for 8-9 ft ceilings
  • Legal second-unit suites: egress windows, fire separation, separate entrance
  • Soundproofing (Roxul Safe'n'Sound, resilient channel) and in-floor heat
  • Permits, inspections and ESA sign-off coordinated in-house
$45K-$180K per basement Get My Written Quote
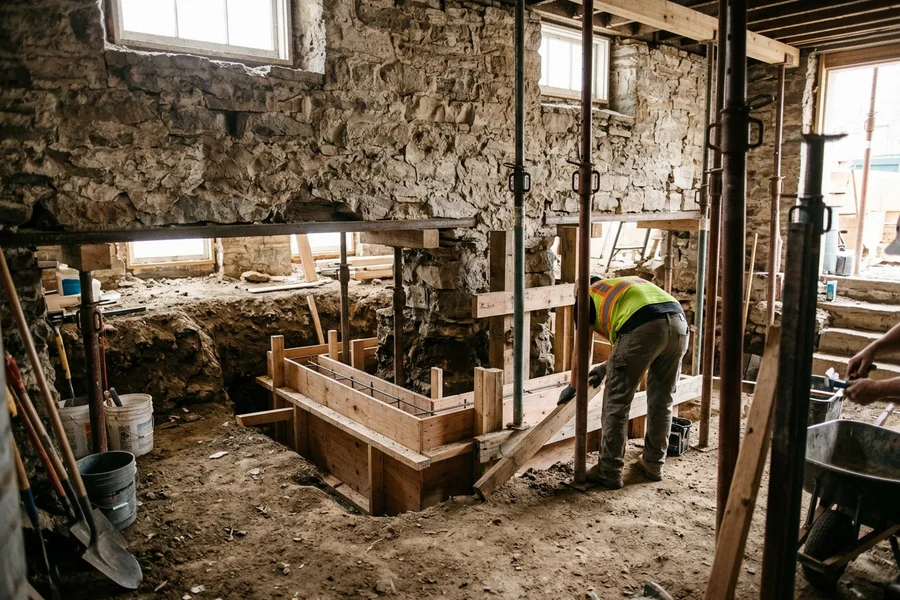
Basement underpinning in progress below an old stone foundation

What Does a Basement Renovation Include?

Toronto basements are often too low, too damp or both. We fix the envelope first (membranes, weeping tile, sump with battery backup, backwater valve), then lower the floor where needed and build a finished space or an OBC-compliant legal second unit with egress, fire separation and separate entry. Basements typically run $45K-$180K.

A complete basement renovation usually covers four stages:

  1. Envelope. Crack repair, Delta-MS dimpled membrane, interior weeping tile, sump pump with battery backup and a backwater valve.
  2. Height. Underpinning or bench footing where the ceiling is below what the space needs.
  3. Systems. Framing, insulation, electrical with ESA inspection, plumbing for a bathroom, laundry or kitchen, and HVAC.
  4. Finishes. Flooring (in-floor heat is popular), drywall, lighting, millwork and doors.

Types of Basement Renovations

Finished basement

A family room, gym, office, guest suite or home theatre. Waterproofing, a three-piece bathroom and good lighting make the biggest difference.

A self-contained rental or in-law suite that meets Ontario Building Code second-unit requirements. Our Erin Mills suite in Mississauga came in at $62K, passed inspection on the first visit and started earning rent in month 5.

Underpinned basement

Lowering the floor to reach 8-9 ft ceilings. Our Forest Hill project underpinned a 1930s foundation, added interior perimeter drainage and built a legal suite for $195K.

Walkout basement

Where grading allows, a new exterior door and stair, often combined with a rear home addition.

These are the core items an inspector checks on a second unit. Exact requirements depend on your municipality and the house:

RequirementWhat it means
Ceiling heightMinimum clear height in habitable rooms and over the path of travel
Egress windowsBedroom windows large enough and low enough to climb out, with a clear window well
Fire separationRated ceiling and walls between units, with rated doors
Smoke and CO alarmsInterconnected between units
Separate entranceDirect exit to outside, or a protected shared path
Heating and ventilationAdequate heat and fresh air, often with separate controls
ElectricalESA inspection and Certificate of Acceptance

We design to these rules from the start and book every inspection.

Underpinning vs Bench Footing

UnderpinningBench footing
How it worksNew deeper footings poured below the old ones in engineered sectionsFloor lowered inside a concrete ledge along the walls
Floor areaFull floor keptSmall perimeter ledge
CostHigherLower
Best forLegal suites and full-height living spaceBudget-sensitive projects with room to spare

Both need engineered drawings and a permit. Diego F., our Red Seal site supervisor with BCIN Part 9 qualifications, walks you through the pin sequence before anyone touches the footings.

How Much Does a Basement Renovation Cost in Toronto?

Basement scopeTypical rangeTime
Finished basement, good ceiling height$45K-$100K6-10 weeks
Legal second-unit suite$60K-$150K8-12 weeks
Underpin + legal suite$120K-$195K+12-16 weeks

See the Toronto renovation cost guide for every tier and the ROI calculator to estimate value lift and rental income.

When Is Your Basement Ready to Renovate?

  • You have had water in the basement, or efflorescence (white powder) shows on the walls. Fix the envelope first.
  • Ceiling height is under about 7 ft and you want a suite or tall living space.
  • You need more space but cannot build up or out.
  • You want rental income or room for family close by.

Doing a basement at the same time as a whole house renovation or a bathroom upstairs often shares plumbing and electrical upgrades, and our Toronto home renovation team runs both under one written scope. Request a free written quote and we will measure, check for moisture and tell you what your basement can become.
The Industry Reality

Why Toronto Basement Renovations Go Wrong

Budget killer 1

Finishing over a wet foundation

Drywall over a damp wall traps moisture. Within a few years, the smell arrives, then the mould. Waterproofing has to come before framing.

Budget killer 2

Many Toronto basements sit at 6-7 ft. A suite that does not meet height rules cannot be registered, and that is discovered at inspection, not before.

Budget killer 3

Suites that fail inspection

Missing fire separation, undersized egress windows or no interconnected alarms. Each failure means another visit, another delay and more rent you are not collecting.

The Whole House Renovation Fix

Envelope first: membrane, weeping tile, sump with battery backup and backwater valve. Height checked against OBC second-unit rules at the site visit, with underpinning or bench footing priced up front. Every suite detail built to pass on the first inspection, like our Erin Mills suite.

Transparent Pricing

How Much Does Basement Renovation Cost in Toronto?

Typical range: $45K-$180K per basement. Underpinning adds weeks and cost. Forest Hill underpin + legal suite example: $195K.

Finished basement

$45K-$100K

Waterproofing, framing, insulation, family room, bath, laundry

$60K-$150K

Egress, fire separation, separate entrance, kitchen, permits and inspections

Underpin + suite

$120K-$195K+

Lower the floor for 8-9 ft ceilings, perimeter drainage, full suite

6-Draw Payment Schedule (Tier 2+)

10% design · 15% permit-ready · 20% demolition · 20% rough-in · 20% substantial completion · 15% deficiency walkthrough. Tier 1 is paid net on completion. 5-8% discovery contingency on Tier 2+ contracts.

See the full Toronto cost guide

Why Whole House Renovation

Why Choose Whole House Renovation for Basement Renovation?

Dry before finished

Membranes, interior weeping tile, sump with battery backup and a backwater valve on every basement.

Height solved

Underpinning or bench footing engineered and priced up front for 8-9 ft ceilings.

Erin Mills suite passed inspection on the first visit. Rent started in month 5.

Quiet for both units

Roxul Safe'n'Sound and resilient channel between floors so tenants and owners both sleep.

Permits in-house

Building permit, inspections and the ESA Certificate of Acceptance coordinated for you.

Subsidy guidance

We help you apply for the City of Toronto Basement Flooding Protection Subsidy where eligible.

How It Works

How Does Our Basement Renovation Process Work?

Design-build means one team from first visit to final walkthrough. Approval time is planned up front, and you get a weekly call from your project manager.

  1. 1

    Site visit + moisture check

    We measure ceiling height, check walls and floor for moisture, and look at drainage and the main stack.

  2. 2

    Written scope + fixed price

    Waterproofing, any underpinning, finishes and suite requirements priced in writing.

  3. 3

    Design + permit

    Layout, egress, fire separation and entrance designed to OBC rules; permit filed in-house.

  4. 4

    Waterproofing + lowering

    Membrane, weeping tile, sump and backwater valve, then underpinning or bench footing if needed.

  5. 5

    Build + inspections

    Framing, rough-ins, insulation, fire separation, ESA inspection, drywall and finishes.

  6. 6

    Final inspection + walkthrough

    Final building inspection, deficiency walkthrough and written warranty.

Typical construction time: 6-16 weeks depending on underpinning. Tier 2+ projects pay in six draws tied to these milestones, with no large upfront deposit.

Before + After

Recent Basements Projects Across the GTA

Real projects, filtered for this service. Drag the slider to compare, or pick a project from the list.

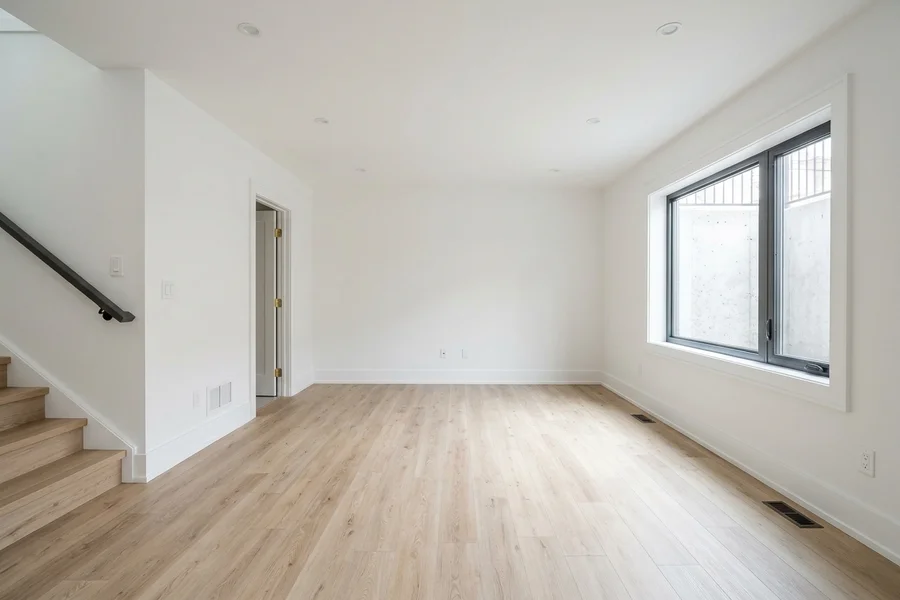
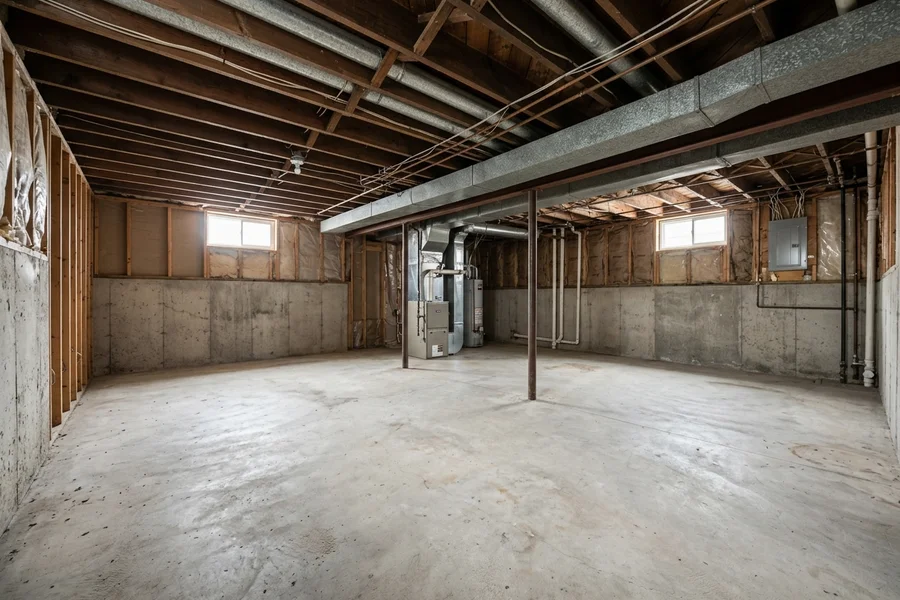
Basement renovation Mississauga Erin Mills after: legal suite with egress window Basement renovation Mississauga Erin Mills before: unfinished concrete basement
Before After

Mississauga Erin Mills Legal Basement

Legal second-unit suite with egress windows (approx. 1,100 sqft) · 8 weeks · $62K

Registered second-unit suite with egress windows and a written warranty. Inspection passed on the first visit; rental income started in month 5.

Client Reviews

What Clients Say About Our Basements Work

Names are shown as initials and neighbourhood to protect client privacy.

"Registered second-unit suite with a written warranty. Rental income started month 5. Inspection passed first visit."
RS R.S., Erin Mills Mississauga · $62K · T2
"We wanted a dry, tall basement and a legal suite in a 1930s house. Underpinning was the scary part. Diego walked us through the pin sequence before anyone touched the footings, and Ingrid had the permit in hand before demolition. The 5-8% contingency covered the cracked clay drain they found, so there was no change order. We now have 9 ft ceilings and a tenant."
PA P.A., Forest Hill Toronto · $195K · T3
"Delivered in 14 weeks, zero change orders. Design-build made the kitchen island decision in one meeting. Heritage consultant network paid for itself twice over."
EW E.W., Rosedale Toronto · $287K · T3

Plan Your Budget

Run the numbers before you call

Got Questions?

Basement Renovation FAQs

How much does a basement renovation cost in Toronto?

Basements typically run $45K-$180K. A finished basement with a bathroom sits around $45K-$100K. A legal second-unit suite usually runs $60K-$150K. Underpinning plus a suite can reach $195K or more, like our Forest Hill project. Our Erin Mills legal suite came in at $62K.

Yes, if the space can meet Ontario Building Code second-unit requirements for ceiling height, egress windows, fire separation, smoke and CO alarms and a separate entrance. We assess the basement, underpin or bench-foot if needed, file the permit and coordinate inspections.

What is the difference between underpinning and bench footing?

Underpinning digs below the existing footings in engineered sections and pours new, deeper footings so the whole floor can be lowered. Bench footing lowers the floor inside a perimeter ledge without disturbing the original footings. Bench footing usually costs less but leaves a ledge around the room. We recommend the right option after checking your foundation.

How long does a basement renovation take?

6-16 weeks depending on underpinning. A straightforward finished basement or suite like Erin Mills takes around 8 weeks; underpinning adds several weeks.

How do you waterproof a basement?

From the inside, we install a dimpled membrane such as Delta-MS against the foundation walls, interior weeping tile around the perimeter draining to a sump pump with battery backup, and a backwater valve on the main drain. Exterior excavation is used when cracks or grading require it.

Is there a subsidy for basement flooding protection?

The City of Toronto Basement Flooding Protection Subsidy Program offers money toward backwater valves, sump pumps and pipe severance for eligible homes. We install to the program's requirements and help you with the paperwork.

It can. Our Erin Mills client started collecting rent in month 5. The return depends on rent levels in your area, your financing and the suite cost. Use the ROI calculator for an illustrative estimate that includes rental income.

Do basement suites need soundproofing?

Fire separation is required; soundproofing is strongly recommended. We use Roxul Safe'n'Sound insulation and resilient channel in the ceiling so footsteps and voices do not travel between units.

Still have a question?

Call the 24/7 line or send your project details. We reply within 1 business day.

Quote requests reviewed within 1 business day

Ready to Price Your Basement Renovation?

Tell us about your home or space. We review every request within 1 business day, visit the site and send a written scope with a hard-cap price before any design agreement.

  • Fixed price pre-design
  • $5M CGL + WSIB
  • Written warranty
Call (647) 800-3733 Free Written Quote