$5M LIABILITY · WRITTEN WARRANTY REGISTERED · DESIGN-BUILD
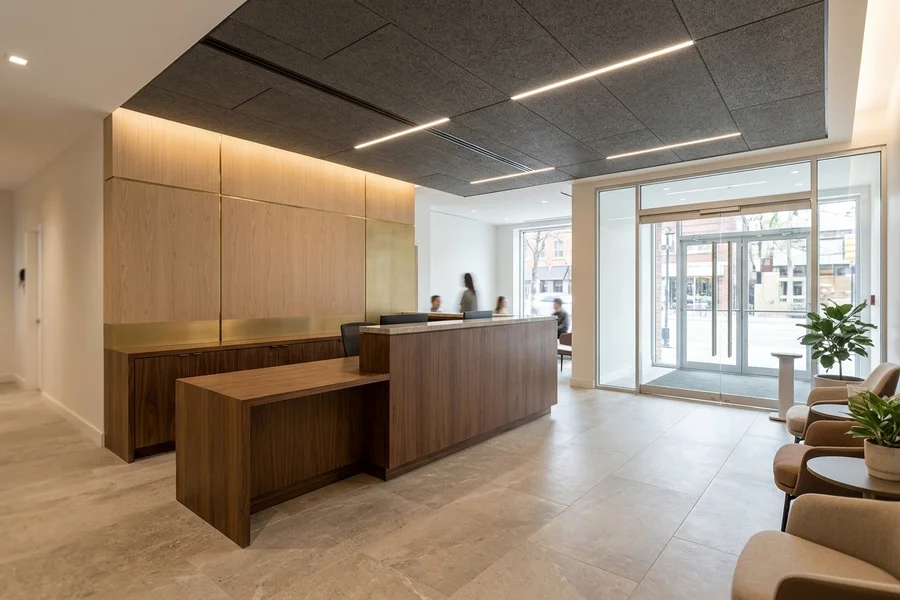
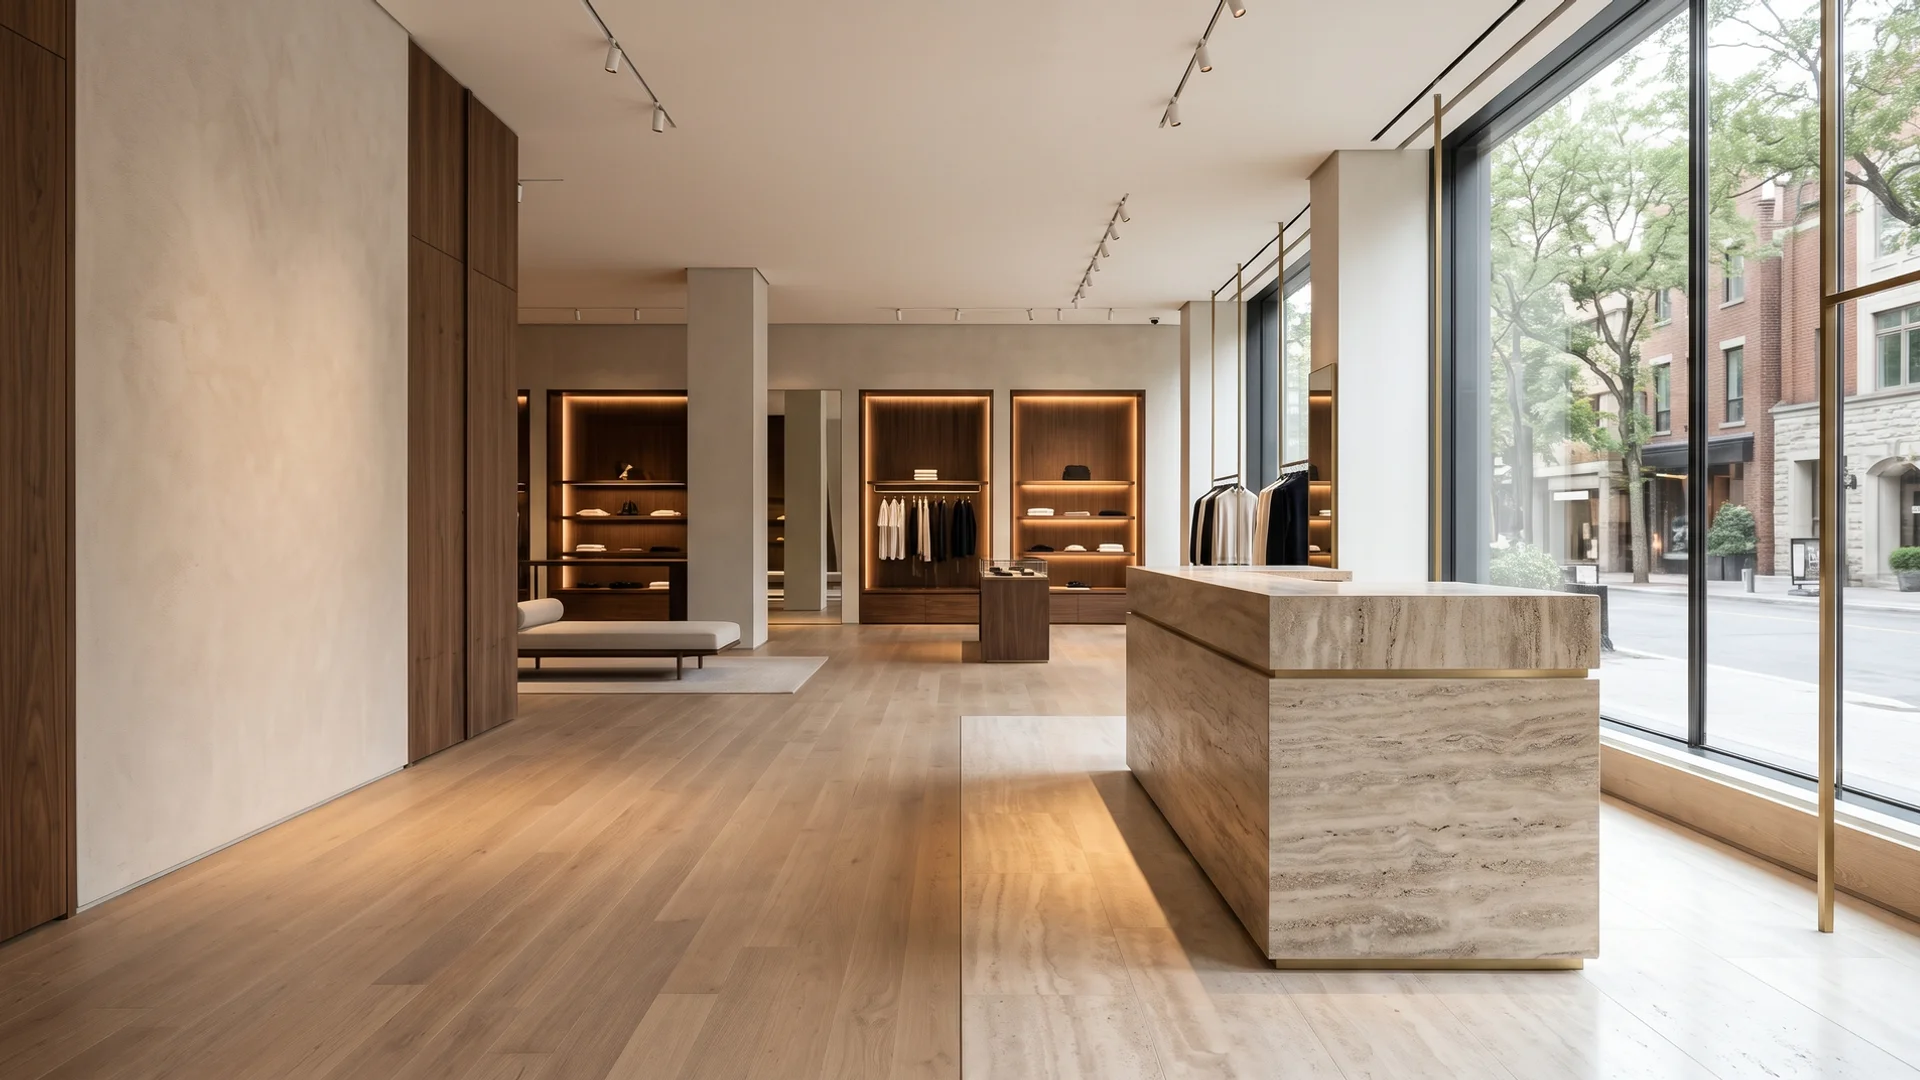
Yorkville retail flagship interior with display niches and storefront glass

Retail · Toronto & GTA

Retail Fit-Out in Toronto: Flagship and Storefront Build-Outs That Hit the Opening Date

Deadline-driven retail fit-outs: storefronts, display millwork, lighting and durable flooring, with landlord approvals handled.

Typical price

$80K-$350K

Timeline

6-12 weeks typical

Coverage

$5M CGL

Fixed Price Before Design

Written scope + hard-cap price before demolition. WSIB. WHMIS 2015. OBC. Written warranty. COI typically within 1 business day.

  • 22+ years in the GTA
  • 300+ projects
  • In-house permits
Reviewed in 1 Business Day

Get a Written Retail Quote

Reviewed personally by Royce (Roy) S. and Senior PM Nolan K.

Your details go only to our project team. No spam, no sharing.

  • 22+ Years
  • $5M CGL + WSIB
  • Written Warranty Registered
  • 300+ Projects
  • COI in 1 Business Day

What's Included

What Our Retail Fit-Out Service Covers

Retail fit-outs are judged on one date. We delivered a Yorkville retail flagship with landlord approvals inside a 10-week window and hit the deadline, and the client's deficiency list was short. The work starts with the landlord's design criteria: we prepare drawings that meet them, get approval, file permits and order long-lead items like display millwork, storefront glazing and signage early so they are not what holds up the opening. On site we handle sprinkler head relocation, architectural track lighting, porcelain tile or other high-traffic flooring, fitting rooms, cash wraps and storage. In malls and busy streets we work nights to keep neighbouring stores trading. Every store is built to OBC barrier-free design and AODA requirements for entrances, counters and washrooms, and we close the turnover deficiency list before you stock the shelves. A tenant improvement allowance may cover part of the cost. Retail fit-outs typically run $80K-$350K, with flooring at $4-$12/sqft, over 6-12 weeks.

  • Landlord design criteria, approvals and turnover scheduling
  • Custom display millwork and storefront glass
  • Architectural lighting and high-traffic flooring
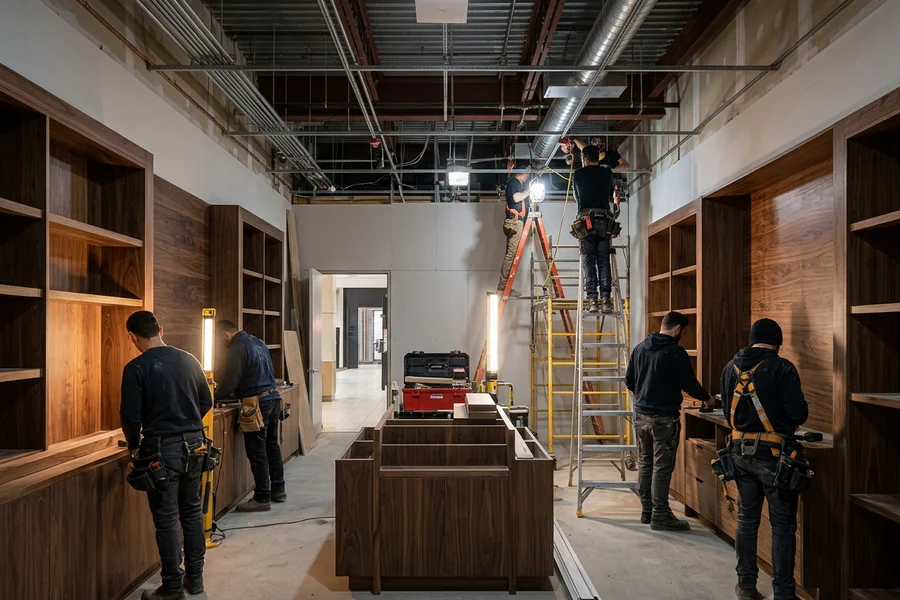
  • Night and after-hours work in malls
  • AODA barrier-free entrances, counters and washrooms
$80K-$350K per store Get My Written Quote
Night crew installing display millwork in a mall retail unit

What Does a Retail Fit-Out Include?

Retail fit-outs are judged on one date. Whole House Renovation delivered a Yorkville retail flagship with landlord approvals in a 10-week window and hit the deadline. Scope covers landlord design criteria and drawings, permits, long-lead millwork and signage coordination, night work in malls, storefront glass, architectural lighting and turnover deficiencies. Retail fit-outs typically run $80K-$350K.

A typical retail fit-out includes:

  • Storefront: new glazing, entrance doors with barrier-free hardware and signage blocking.
  • Interior build: demising walls, sprinkler head relocation, electrical and data.
  • Display: custom millwork, shelving, cash wrap and fitting rooms.
  • Lighting: architectural track and accent lighting designed around your product.
  • Flooring: porcelain tile, LVT or polished concrete for high traffic, $4-$12/sqft.
  • Back of house: stockroom, staff room and AODA-compliant washroom.

Types of Retail Projects

Flagship stores

High-visibility stores like our Yorkville flagship: custom millwork throughout, stone details, architectural lighting and a storefront that stops people on the sidewalk.

Boutiques and street retail

Smaller stores on streets like Queen West, Ossington or Lakeshore Road in Oakville, where the storefront and one or two signature pieces of millwork carry the brand.

Mall units

Work under mall contractor rules, usually at night behind hoarding.

Showrooms

Product showrooms with display lighting and meeting areas, often combined with office space. See office renovation.

How Much Does a Retail Fit-Out Cost in Toronto?

ScopeTypical range
Boutique / small format$80K-$160K
Flagship store$160K-$350K
Commercial flooring$4-$12/sqft

Main cost drivers are the amount of custom millwork, storefront changes, lighting design and how much work must happen at night.

The Retail Fit-Out Timeline

WeekWhat happens
1-2Site walk, criteria review, design drawings, landlord submission
2-4Landlord approval, permit filed, long-lead items ordered
4-9Demolition, rough-ins, sprinklers, flooring, lighting, millwork install
9-10Storefront and signage, deficiencies, turnover

Ordering millwork and glass during approvals is what keeps a 10-week schedule realistic.

When Does a Store Need a New Fit-Out?

  • A new lease or relocation.
  • A rebrand or new store concept.
  • Worn floors, outdated lighting or fixtures that no longer suit the product.
  • Accessibility upgrades for entrances, counters or washrooms.

For multi-use projects see commercial renovation, part of our Toronto general contractor services for residential and commercial clients. Most of our retail work is in Central Toronto and along Highway 7 in Vaughan. Request a free written quote with your opening date.
The Industry Reality

Why Retail Fit-Outs Miss Opening Day

Budget killer 1

Landlord approvals started late

Drawings that do not match the landlord's design criteria bounce back, and every week of review comes out of your construction window.

Budget killer 2

Long-lead items ordered last

Custom millwork, storefront glass and signage often take longer than construction. Ordered late, they set the opening date.

Budget killer 3

Deficiencies at turnover

A long deficiency list means trades in the store while you are trying to stock and train staff.

The Whole House Renovation Fix

Drawings built to landlord criteria from day one, long-lead items ordered during approvals, night work where the mall or street requires it, and the deficiency list closed before turnover. Our Yorkville flagship hit its 10-week deadline.

Transparent Pricing

How Much Does Retail Fit-Out Cost in Toronto?

Typical range: $80K-$350K per store. Flooring $4-$12/sqft.

Boutique / small format

$80K-$160K

Storefront, millwork, lighting, fitting rooms, cash wrap

Flagship store

$160K-$350K

Custom millwork throughout, architectural lighting, stone details

Flooring

$4-$12/sqft

Porcelain tile, LVT or polished concrete for high traffic

6-Draw Payment Schedule (Tier 2+)

10% design · 15% permit-ready · 20% demolition · 20% rough-in · 20% substantial completion · 15% deficiency walkthrough. Tier 1 is paid net on completion. 5-8% discovery contingency on Tier 2+ contracts.

See the full Toronto cost guide

Why Whole House Renovation

Why Choose Whole House Renovation for Retail Fit-Out?

Deadline track record

Yorkville flagship delivered inside a 10-week landlord window.

Landlord criteria fluency

Drawings prepared to criteria the first time, so approval comes faster.

Millwork that sells

Custom display millwork and lighting designed around your product.

Night work

Mall and street work after hours so neighbours keep trading.

Barrier-free by design

AODA and OBC barrier-free entrances, counters and washrooms built in.

Documents fast

COI typically within 1 business day and WSIB clearance on request.

How It Works

How Does Our Retail Fit-Out Process Work?

Design-build means one team from first visit to final walkthrough. Approval time is planned up front, and you get a weekly call from your project manager.

  1. 1

    Site walk + criteria review

    We review the unit, the landlord's design criteria and your opening date.

  2. 2

    Written scope + fixed price

    Scope, long-lead schedule and price in writing, planned back from opening day.

  3. 3

    Drawings + landlord approval

    Design drawings to criteria, submitted and tracked through landlord review.

  4. 4

    Permits + ordering

    Building permit filed while millwork, glass and signage are ordered.

  5. 5

    Build (nights where needed)

    Demolition, sprinklers, electrical, lighting, flooring, millwork and storefront.

  6. 6

    Deficiencies + turnover

    Walkthrough with you and the landlord, deficiencies closed, store handed over ready to stock.

Typical construction time: 6-12 weeks typical. Tier 2+ projects pay in six draws tied to these milestones, with no large upfront deposit.

Before + After

Recent Retail Projects Across the GTA

Real projects, filtered for this service. Drag the slider to compare, or pick a project from the list.

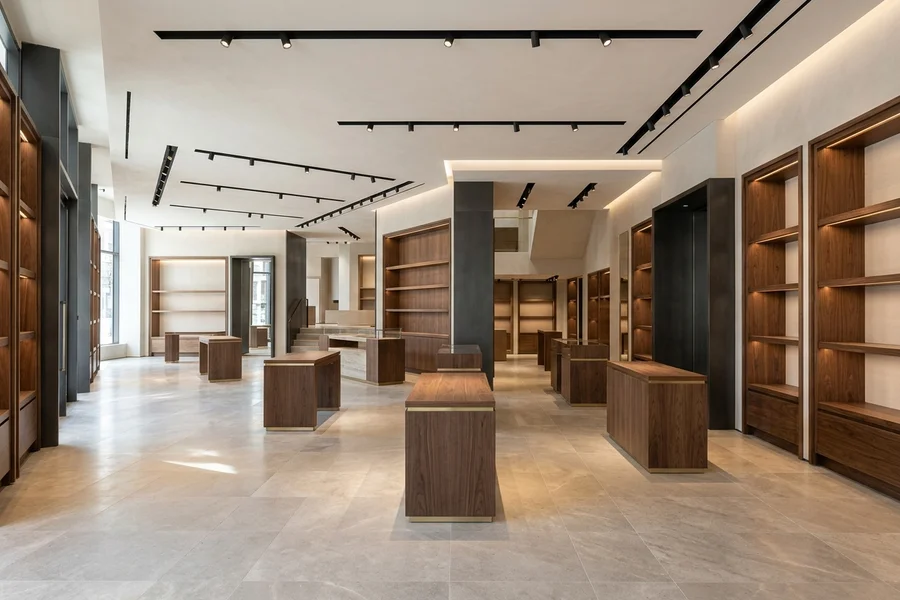
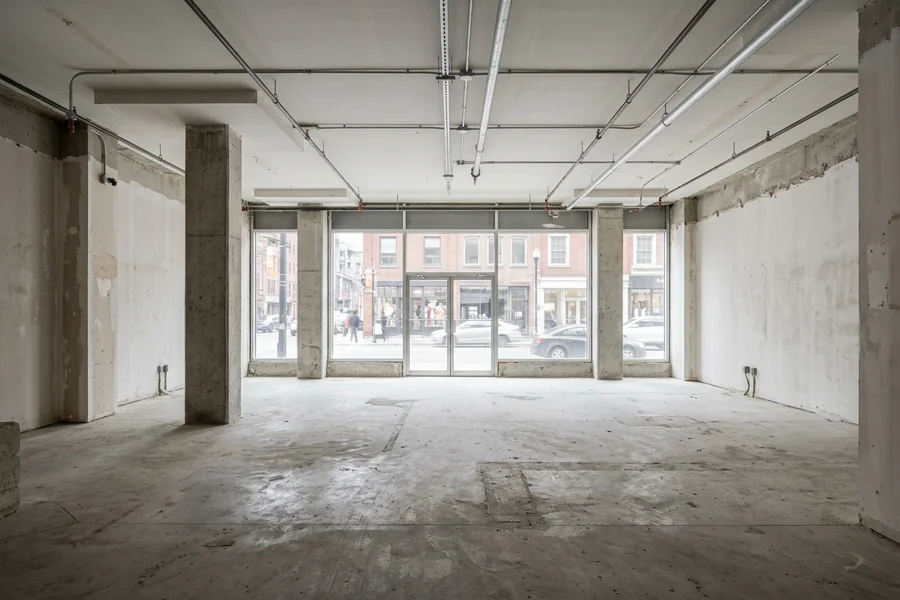
Retail fit out Toronto Yorkville after: flagship with custom display millwork Retail fit out Toronto Yorkville before: stripped retail unit
Before After

Yorkville Retail Flagship Fit-Out

Retail flagship build-out with landlord approvals · 10 weeks · $185K

Retail build-out with landlord approvals; the 10-week deadline was hit.

Client Reviews

What Clients Say About Our Retail Work

Names are shown as initials and neighbourhood to protect client privacy.

"Landlord approvals, night work in a busy street and a fixed opening date. They delivered our Yorkville flagship with the storefront, millwork and lighting done right, and the deficiency list was short."
NV N.V., Yorkville Toronto · $185K · Commercial
"Our lease gave us a tight window before staff moved in. They worked nights on the noisy demolition, sent the COI to building management the next morning and turned a dated loft into a 20-person office with meeting pods. Invoices went to our PM on Net-30 with no surprises."
SN S.N., Liberty Village Toronto · $164K · Commercial
"Restaurants live or die on inspection dates. They sized the hood and make-up air properly, installed the grease interceptor before the floor went down and walked the fire inspector through everything. We opened on schedule, and the dining room looks exactly like the renderings. The $238K budget held."
AC A.C., King West Toronto · $238K · Commercial

Got Questions?

Retail Fit-Out FAQs

How much does a retail fit-out cost in Toronto?

Retail fit-outs typically run $80K-$350K. Boutique stores sit around $80K-$160K and flagships $160K-$350K. Flooring runs $4-$12/sqft. Your tenant improvement allowance may cover part of the cost.

How long does a retail fit-out take?

6-12 weeks typical. Landlord approval and long-lead items like millwork and glass usually set the pace, so we order them during approvals.

Do you work in malls?

Yes. Mall work usually happens at night behind hoarding, under the mall's contractor rules. We provide the COI, WSIB clearance and schedules mall management asks for.

Can you meet the landlord's design criteria?

Yes. We prepare drawings to the criteria, submit them for approval and coordinate inspections with the landlord's representative.

What is a tenant improvement allowance?

Money a landlord contributes toward your fit-out, usually paid against documented costs after completion. We provide invoices and records in the format your landlord needs.

Does my store need to meet AODA requirements?

New retail fit-outs must meet barrier-free requirements for entrances, paths of travel, counters and washrooms under the OBC and AODA. We design them in from the start.

Still have a question?

Call the 24/7 line or send your project details. We reply within 1 business day.

Quote requests reviewed within 1 business day

Ready to Price Your Retail Fit-Out?

Tell us about your home or space. We review every request within 1 business day, visit the site and send a written scope with a hard-cap price before any design agreement.

  • Fixed price pre-design
  • $5M CGL + WSIB
  • Written warranty
Call (647) 800-3733 Free Written Quote