$5M LIABILITY · WRITTEN WARRANTY REGISTERED · DESIGN-BUILD
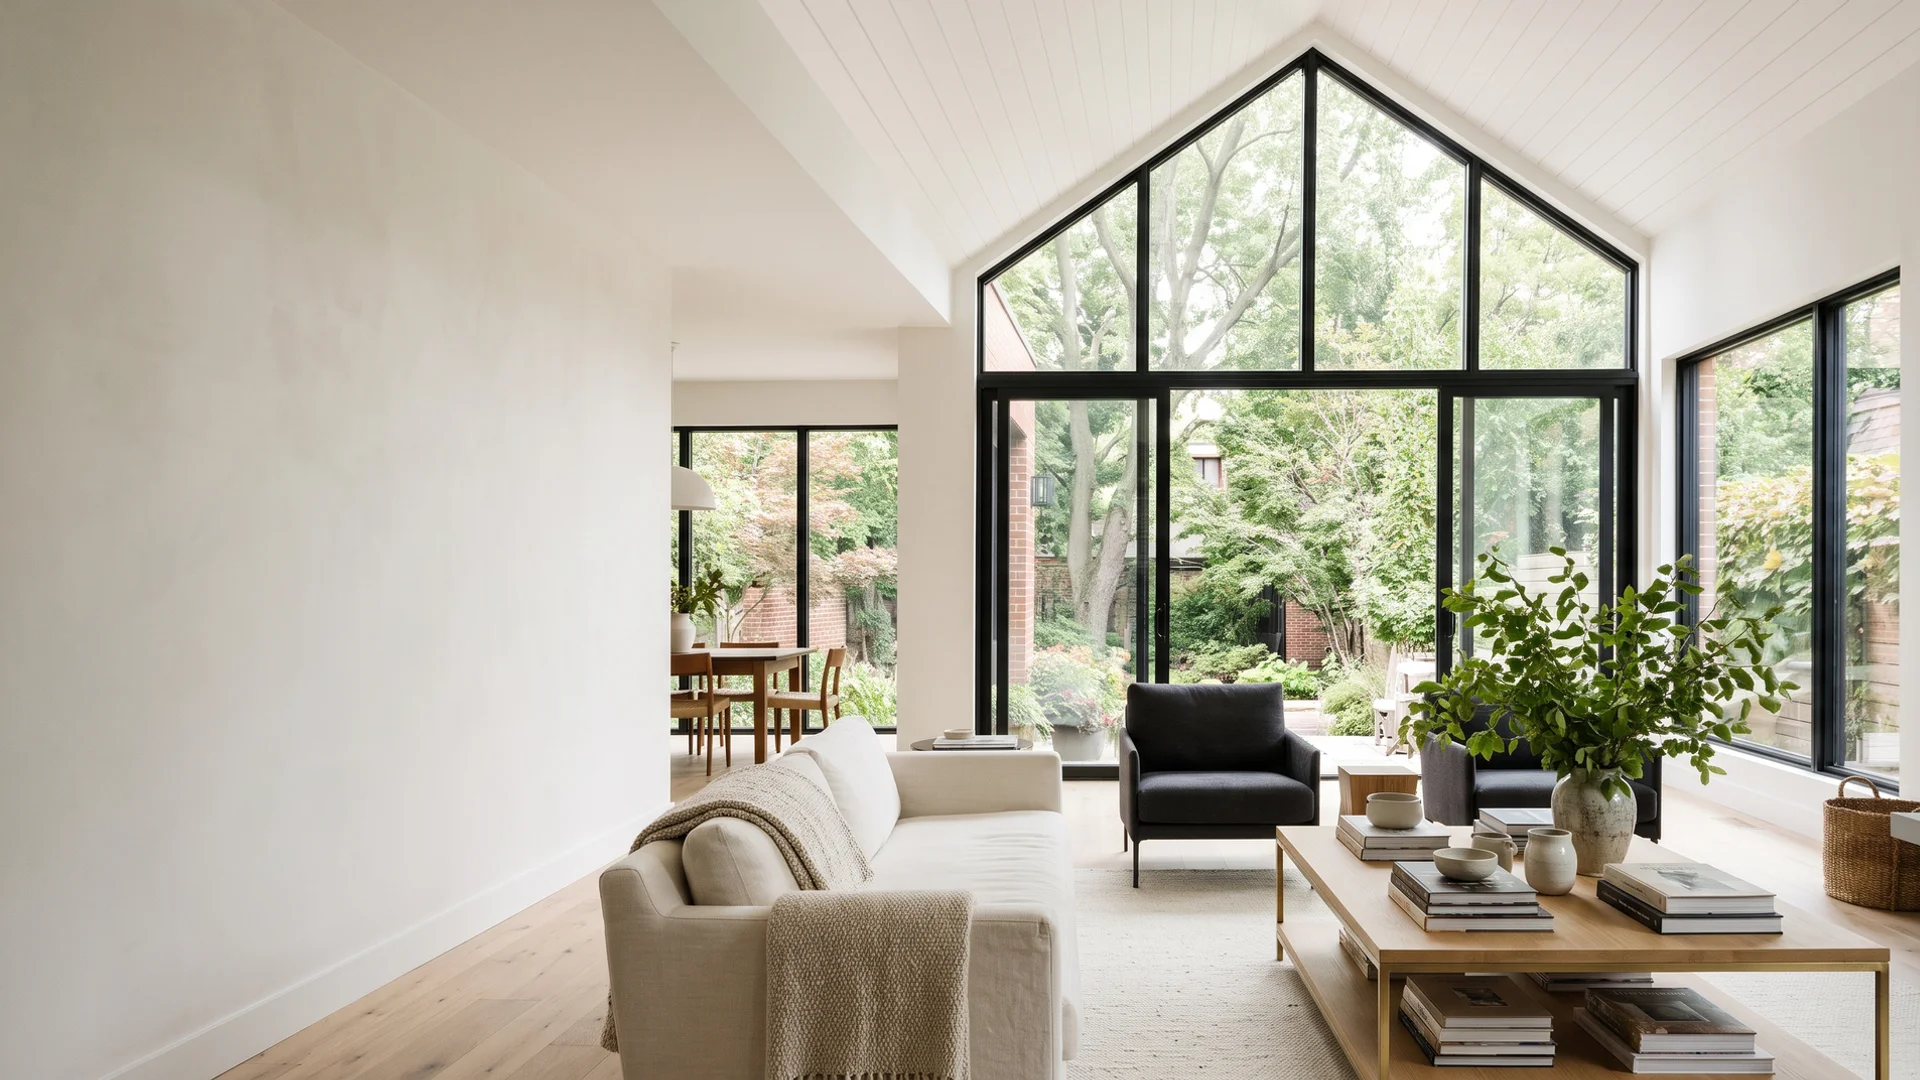
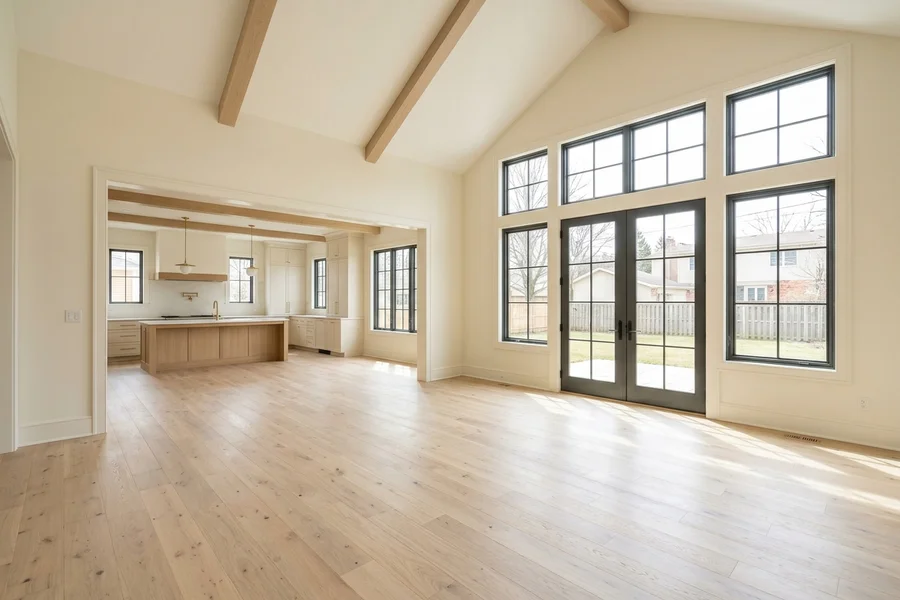
Rear family room addition with vaulted ceiling in a Toronto home

Additions · Toronto & GTA · Priority Service

Home Additions in Toronto: Second-Storey, Rear and Laneway Builds With Permits and COA Handled In-House

Second-storey, rear and side additions, garden and laneway suites and garage conversions, designed, permitted and built by one team.

Typical price

$200K-$600K

Timeline

14-24 weeks build (plus 6-16 weeks permits/COA)

Coverage

$5M CGL

Fixed Price Before Design

Written scope + hard-cap price before demolition. WSIB. WHMIS 2015. OBC. Written warranty. COI typically within 1 business day.

  • 22+ years in the GTA
  • 300+ projects
  • In-house permits
Reviewed in 1 Business Day

Get a Written Additions Quote

Reviewed personally by Royce (Roy) S. and Senior PM Nolan K.

Your details go only to our project team. No spam, no sharing.

  • 22+ Years
  • $5M CGL + WSIB
  • Written Warranty Registered
  • 300+ Projects
  • COI in 1 Business Day

What's Included

What Our Home Addition Service Covers

Additions are where Toronto zoning, structure and budget collide. Before anyone draws a plan, we check what your lot allows: lot coverage, Floor Space Index (FSI), height, setbacks and any Urban Forestry tree protection zone. Then we confirm the existing foundation can carry new load, and if it cannot, we price underpinning or helical piles into the written scope rather than discovering it mid-build. Design, engineering, the Toronto Building permit and any Committee of Adjustment or minor variance application are handled in-house by our permit coordinator. We build second-storey additions on bungalows, rear family-room and kitchen additions, side additions, garden and laneway suites, and garage conversions. Additions typically run $200K-$600K, garden suites $220K-$450K and garage conversions $85K-$200K. Every qualifying addition is covered by our registered written warranty, and you pay on a 6-draw schedule tied to inspections. Our Thornhill client added 600 sqft and a new kitchen in 18 weeks.

  • Zoning feasibility: lot coverage, FSI, height, setbacks, tree protection
  • Structural review: footing load checks, underpinning or helical piles when needed
  • In-house COA + minor variance coordination
  • Garden suite, laneway suite and garage conversion options
  • Written warranty on every addition; 6-draw payment schedule
$200K-$600K per addition Get My Written Quote
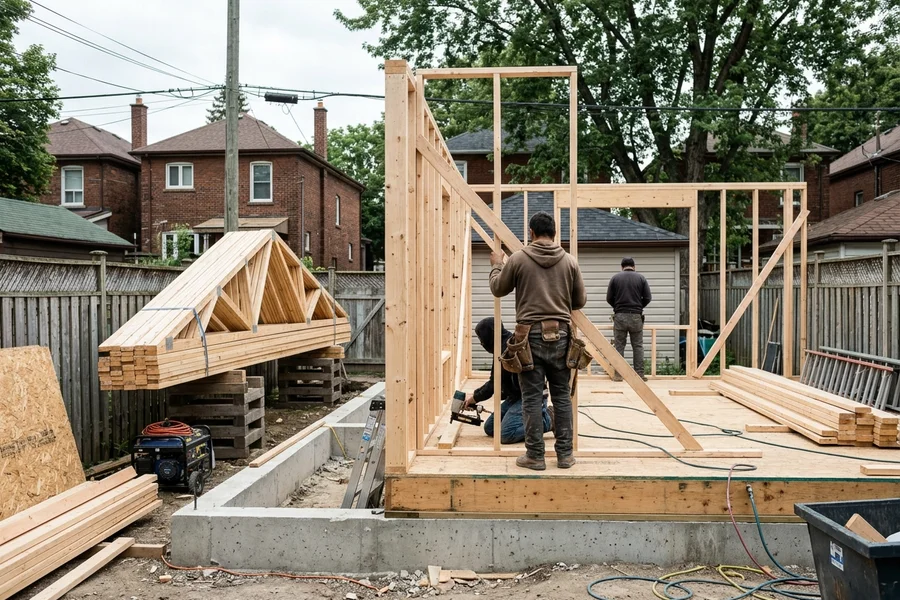
Rear addition framing on new frost footings with engineered roof trusses

What Is a Home Addition?

A home addition adds new, permanent living space to your house: a second storey on a bungalow, a rear family room or kitchen extension, a side addition, a detached garden or laneway suite, or a converted garage. In the GTA most additions run $200K-$600K and take 14-24 weeks to build once permits are in hand.

Additions are where Toronto zoning, structure and budget collide. We check lot coverage, Floor Space Index (FSI), height and setbacks under Zoning By-law 569-2013 first, confirm the foundation can carry new load, then design, file permits and handle any Committee of Adjustment or minor variance application in-house.

Types of Home Additions We Build

Second-storey additions

The most efficient way to double living space on a bungalow or storey-and-a-half. The existing footings must carry the new load, so we test them before design. If they are undersized, underpinning or helical piles are priced into the written scope. Engineered roof trusses and LVL headers carry the new floor and roof.

Rear and side additions

A family room, larger kitchen or main-floor primary suite on new frost footings. Rear additions are the most common in Vaughan, North York and Etobicoke, where lots are deep. Our Thornhill addition added 600 sqft and a new kitchen in 18 weeks.

Garden and laneway suites

Toronto allows detached secondary suites on many lots. A laneway suite needs lane frontage; a garden suite sits in the rear yard. Both must meet size, setback, servicing and emergency access rules. They are a strong option for multi-generational families and rental income.

Garage conversions

Turning an attached or detached garage into a home office, gym, studio or suite. The work involves insulating and levelling the slab, framing, a new window or door, heating and permits. Typical range: $85K-$200K.

Zoning Feasibility

Before you pay for drawings, we answer four questions about what your lot allows:

  1. Lot coverage. How much of the lot the house footprint can cover.
  2. Floor Space Index (FSI). Total floor area allowed relative to lot size.
  3. Height and setbacks. How tall and how close to the lot lines the addition can be.
  4. Trees and natural features. Urban Forestry tree protection zones, ravine bylaws and TRCA regulation limits.

If the design fits, it is built as-of-right with a building permit. If it does not, we prepare a minor variance application for the Committee of Adjustment. Hearings usually add 6-16 weeks. Decisions can be appealed to the Toronto Local Appeal Body (TLAB), which is one more reason to design within the rules where possible.

How Much Does a Home Addition Cost in Toronto?

Addition typeTypical rangeBuild time
Rear or side addition (one storey)$200K-$400K14-20 weeks
Second-storey addition$300K-$600K16-24 weeks
Garden or laneway suite$220K-$450K16-24 weeks
Garage conversion$85K-$200K8-14 weeks
Whole house + addition (Tier 4)$350K-$1.2M+14-24 weeks

Main cost drivers are size, foundation work, whether the addition includes a kitchen or bathroom, the roof structure and finishes. See the Toronto renovation cost guide for all tiers.

When Does an Addition Make More Sense Than Moving?

An addition usually wins when you like your street and school, the lot has room under zoning, and moving costs would eat into the budget. Land transfer tax, realtor commissions and moving costs on a typical Toronto home can easily pass $100K, and none of that money improves the house. Pairing an addition with a whole house renovation can also fix systems in the existing house at the same time.

Additions and Basements Together

Many additions pair well with a basement renovation. When a rear addition goes in, extending the basement under it adds space for a small extra cost compared with the slab-on-grade option, and underpinning the existing basement at the same time keeps excavation and waterproofing in one phase.

Warranty and Payments

Every qualifying addition is registered under our written warranty program, the same warranty that backs all of our home renovations in Toronto. Payments follow our 6-draw schedule, tied to design, permit-ready, demolition, rough-in, substantial completion and the deficiency walkthrough. Want to see what monthly payments might look like? Try the financing calculator, then request a free written quote.
The Industry Reality

Why Toronto Home Additions Stall Before They Start

Budget killer 1

Designs that ignore the zoning envelope

A plan that exceeds lot coverage, FSI or height goes to the Committee of Adjustment, adding 6-16 weeks and sometimes a redesign. Many owners only learn this after paying for full drawings.

Budget killer 2

Foundations that cannot carry the load

Bungalow footings were sized for one storey. Discovering that after framing starts means stopping work for underpinning or piles with no price agreed.

Budget killer 3

Tree protection and conservation surprises

Urban Forestry tree protection zones, ravine bylaws and TRCA mapping can push an addition's footprint or add review time if they are not checked early.

The Whole House Renovation Fix

Zoning, foundation and tree checks during feasibility, before design fees. COA and minor variance filings prepared in-house. Underpinning or piles priced into the written scope up front, so the number you sign is the number you pay.

Transparent Pricing

How Much Does Home Addition Cost in Toronto?

Typical range: $200K-$600K per addition. ADU/garden suite $220K-$450K. Garage conversion $85K-$200K. Tier 4 build 14-24 weeks.

Rear or side addition

$200K-$600K

Family room, kitchen extension or primary suite on new footings

Garden or laneway suite (ADU)

$220K-$450K

Detached secondary suite with servicing, fire access and permits

Garage conversion

$85K-$200K

Insulated, heated living space, office or suite in an existing garage

6-Draw Payment Schedule (Tier 2+)

10% design · 15% permit-ready · 20% demolition · 20% rough-in · 20% substantial completion · 15% deficiency walkthrough. Tier 1 is paid net on completion. 5-8% discovery contingency on Tier 2+ contracts.

See the full Toronto cost guide

Why Whole House Renovation

Why Choose Whole House Renovation for Home Addition?

Zoning checked first

We map what your lot allows before you pay for design, so drawings fit the rules the first time.

COA in-house

Ingrid M. prepares and files Committee of Adjustment and minor variance applications for you.

Foundation certainty

Footings tested and underpinning or helical piles priced up front, never as a surprise change order.

Registered written warranty

Every qualifying addition is registered under our written warranty program before handover.

Live through the build

We phase work so your existing kitchen and bathrooms stay usable as long as possible.

Pay on milestones

Six draws tied to inspections. You only pay for work that has been signed off.

How It Works

How Does Our Home Addition Process Work?

Design-build means one team from first visit to final walkthrough. Approval time is planned up front, and you get a weekly call from your project manager.

  1. 1

    Feasibility + site visit

    We check zoning, lot coverage, FSI, height, setbacks, trees and the existing foundation before design.

  2. 2

    Written scope + fixed price

    Addition, any interior work and structural upgrades priced in writing with a hard cap and timeline.

  3. 3

    Design + engineering

    Our designer and structural engineer prepare drawings that fit the zoning envelope where possible.

  4. 4

    Permits + Committee of Adjustment

    Toronto Building permit and any minor variance application filed and tracked by our coordinator.

  5. 5

    Foundations, framing, close-in

    Footings, foundation, framing, roofing and windows, with inspections booked at each stage.

  6. 6

    Finishes + warranty registration

    Interior finishes, deficiency walkthrough and registration of the addition under our written warranty.

Typical construction time: 14-24 weeks build (plus 6-16 weeks permits/COA). Tier 2+ projects pay in six draws tied to these milestones, with no large upfront deposit.

Before + After

Recent Additions Projects Across the GTA

Real projects, filtered for this service. Drag the slider to compare, or pick a project from the list.

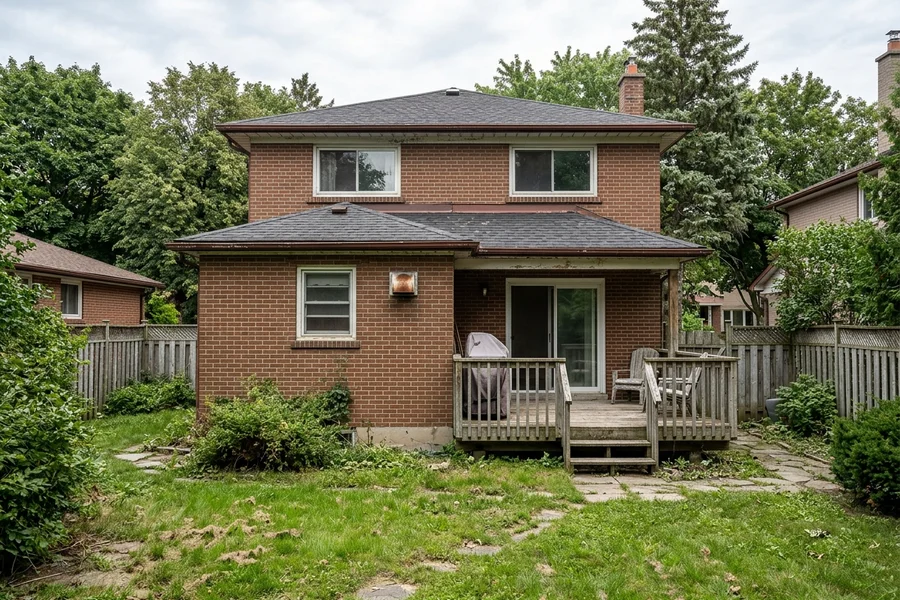
Home addition Thornhill Vaughan after: 600 sqft family room addition Home addition Toronto area Thornhill before: rear yard before addition
Before After

Vaughan Thornhill Addition

600 sqft family-room addition + kitchen rebuild · 18 weeks · $410K

Added a 600 sqft family room and rebuilt the kitchen in 18 weeks.

Client Reviews

What Clients Say About Our Additions Work

Names are shown as initials and neighbourhood to protect client privacy.

"Three other builders told us a 600 sqft addition would take most of a year. Whole House Renovation gave us a fixed price, filed with the City, and built the family room and new kitchen in 18 weeks. Draws were tied to inspections, so we only paid when work was signed off. Nolan's weekly calls kept us out of the dust and in the loop. The foundation work was checked by an engineer before framing started, and the old kitchen stayed usable until the new one was ready. Worth every dollar of the $410K."
DL D.L., Thornhill Vaughan · $410K · T4
"Delivered in 14 weeks, zero change orders. Design-build made the kitchen island decision in one meeting. Heritage consultant network paid for itself twice over."
EW E.W., Rosedale Toronto · $287K · T3
"Registered second-unit suite with a written warranty. Rental income started month 5. Inspection passed first visit."
RS R.S., Erin Mills Mississauga · $62K · T2

Plan Your Budget

Run the numbers before you call

Got Questions?

Home Addition FAQs

How much does a home addition cost in Toronto?

Most additions run $200K-$600K. A garden or laneway suite typically runs $220K-$450K and a garage conversion $85K-$200K. If the addition comes with a whole house renovation it becomes Tier 4, $350K-$1.2M+. Cost depends on size, whether it is one or two storeys, foundation work, the kitchen or bathroom content and finishes. We price it in writing before design.

Can I add a second storey to my bungalow?

Often, if the footings can carry the load and zoning allows the height. We test the foundation and check the zoning envelope before design. When footings are undersized, underpinning or helical piles can solve it, and that cost goes into the written price before you commit.

Do I need Committee of Adjustment approval for an addition?

Only if the addition exceeds what the zoning by-law allows, such as lot coverage, FSI, height or setbacks. Many additions can be designed to fit as-of-right. When a minor variance is needed, we prepare the application in-house and plan 6-16 weeks of approval time into the schedule.

How long does a home addition take?

Usually 14-24 weeks of construction, plus 6-16 weeks for permits or Committee of Adjustment where needed. Our Thornhill family-room addition with a kitchen rebuild took 18 weeks of construction.

Can you build a garden suite or laneway suite?

Yes. Toronto allows garden suites and laneway suites on many residential lots, subject to size, setback, servicing and fire access rules. We check feasibility, design, permit and build them, typically for $220K-$450K.

Is an addition covered by a warranty?

Yes. Every qualifying addition or new build is registered under our written warranty program, and the terms are set out in your contract before work begins.

Can we live at home during an addition?

Usually yes. Most of the work happens outside the existing envelope until the tie-in. We plan the tie-in and any interior work so your kitchen and at least one bathroom stay usable for as long as possible.

Is it better to add on or move?

In much of the GTA, moving costs land transfer tax, realtor fees and moving costs that can reach $100K or more on a typical Toronto home, before you spend anything improving the new house. If you like your street and your lot allows it, an addition often gives more value for the money. We can price your addition so you can compare with real numbers.

Still have a question?

Call the 24/7 line or send your project details. We reply within 1 business day.

Quote requests reviewed within 1 business day

Ready to Price Your Home Addition?

Tell us about your home or space. We review every request within 1 business day, visit the site and send a written scope with a hard-cap price before any design agreement.

  • Fixed price pre-design
  • $5M CGL + WSIB
  • Written warranty
Call (647) 800-3733 Free Written Quote