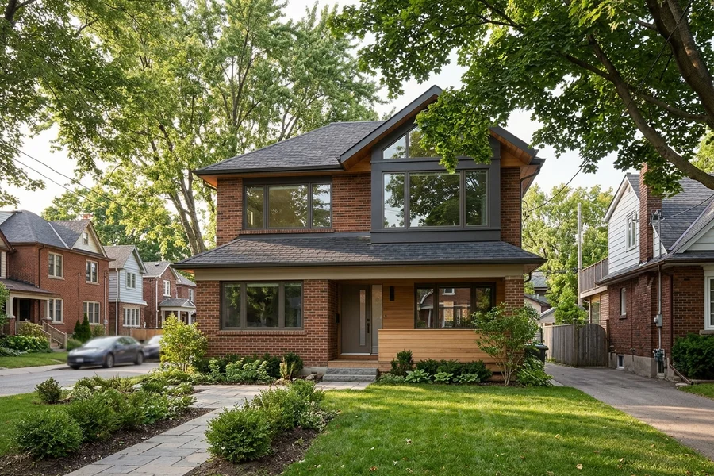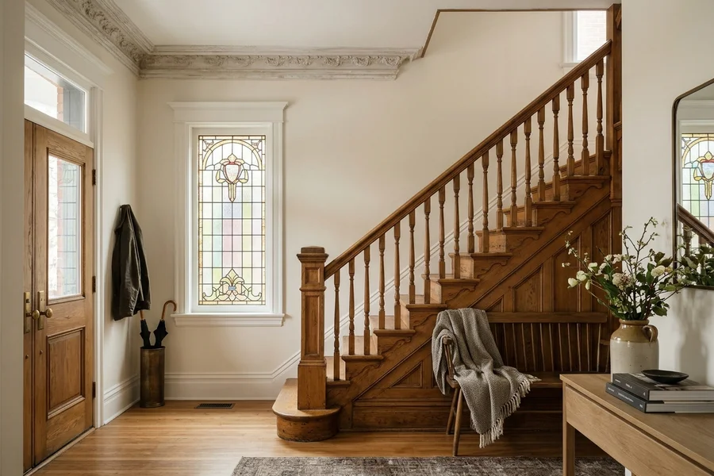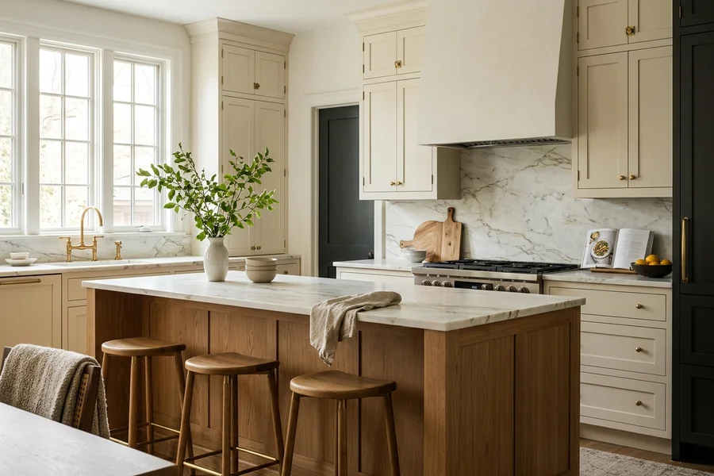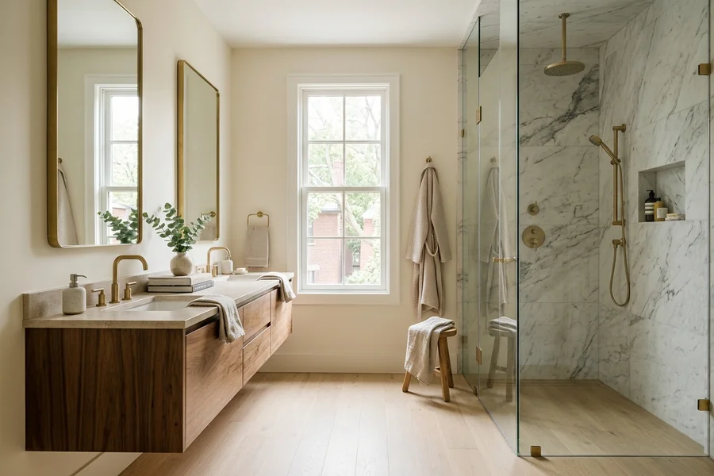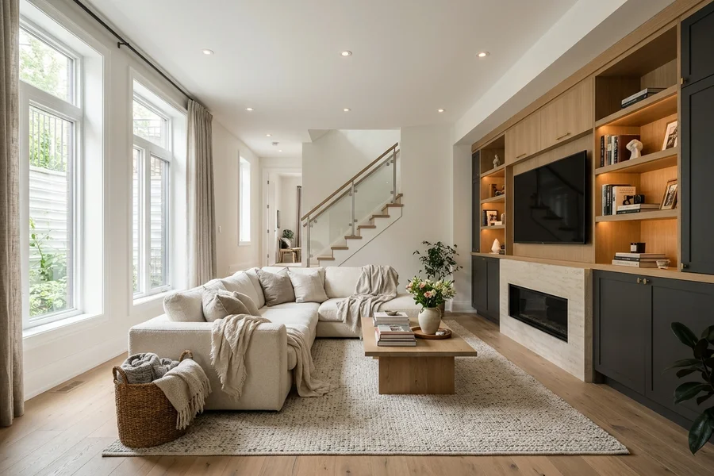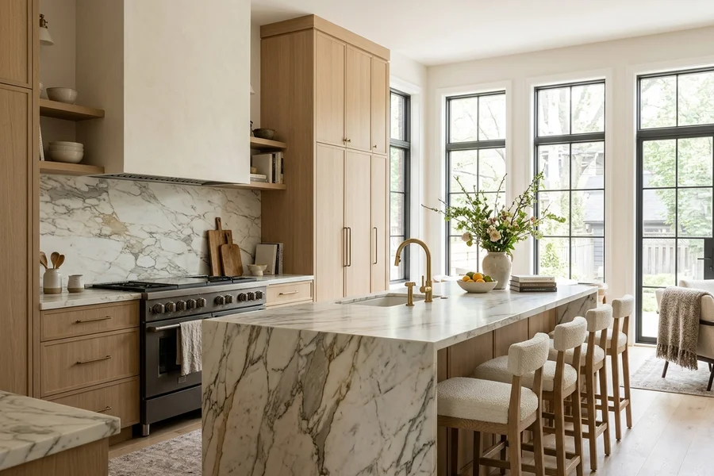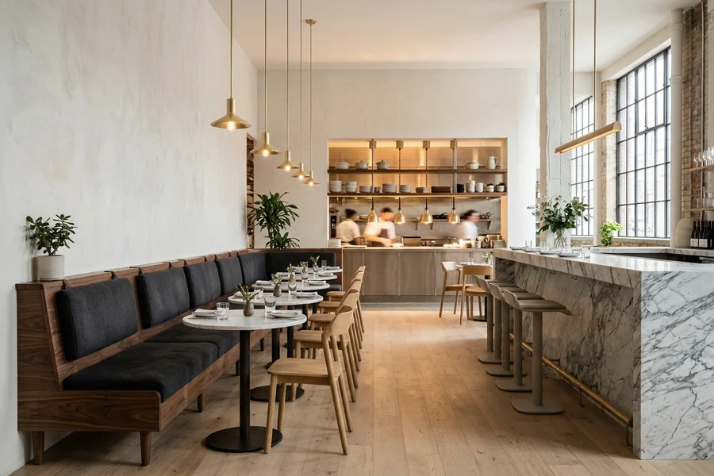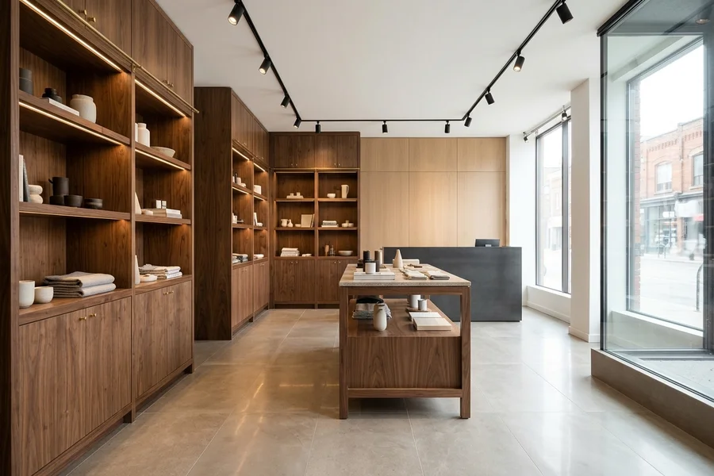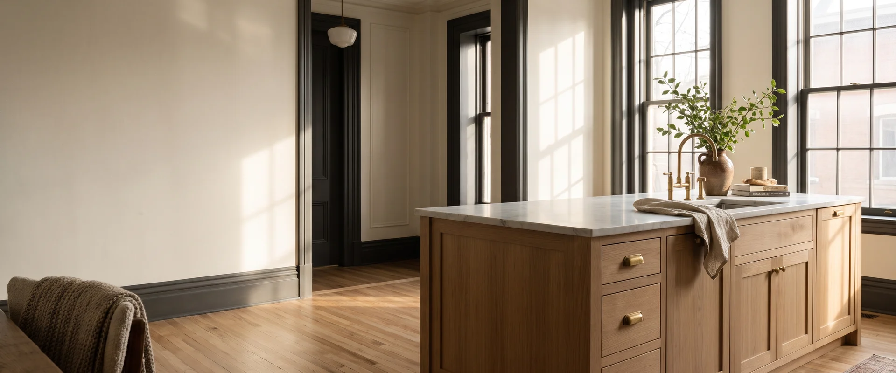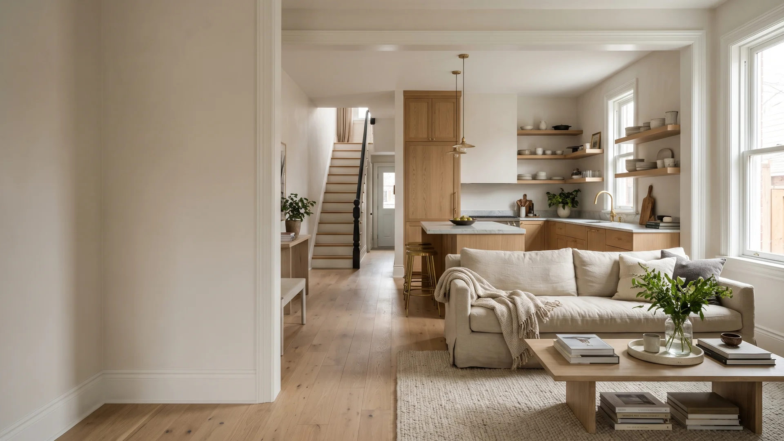
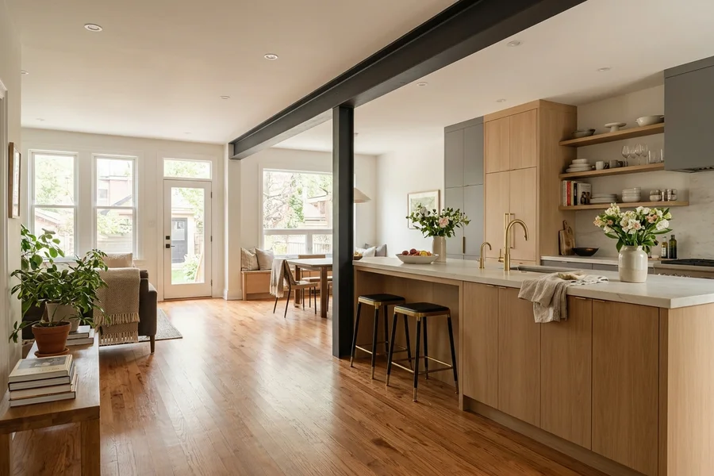
A whole house renovation takes three or more rooms, or the full main floor plus basement, back to the studs. It is the biggest single decision most Toronto homeowners make about their house, and it is where budgets most often go wrong. We start with a written scope and a hard-cap fixed price before demolition, so you know the number before you commit. Then one coordinator runs design, permits and construction. Walls open, LVL or steel beams go in where a wall comes out, wiring moves to 200-amp service, PEX plumbing and new HVAC replace what was there, and Roxul Safe'n'Sound goes into the walls before drywall. Our ARIDO-affiliated designer settles layout and finishes early, Red Seal carpenters build it, and our permit coordinator handles Toronto Building. Every Tier 3 contract carries a 5-8% discovery contingency for what 1920s-70s walls hide, such as knob-and-tube wiring, asbestos and rot. Our Rosedale heritage gut came in at $287K for 2,400 sqft, delivered in 14 weeks with zero change orders.
- Written scope + hard-cap fixed price before demolition
- Structural reconfiguration: load-bearing wall removal, LVL or steel beams, engineer stamps
- Electrical upgrade to 200A, PEX plumbing, new HVAC and insulation
- ARIDO-affiliated design, Red Seal carpentry, in-house Toronto Building permits