What Does a Restaurant Build-Out Include?
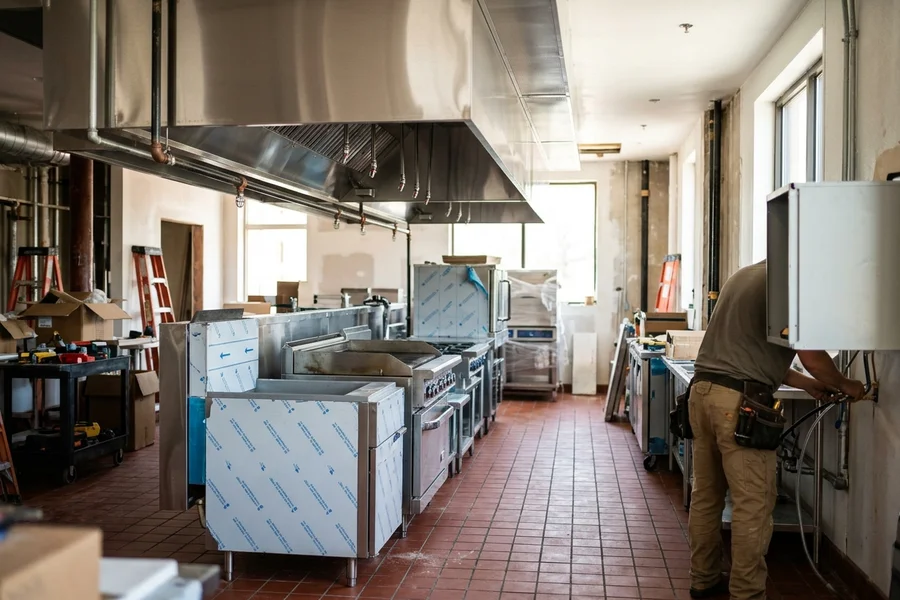
A restaurant opens only when it passes health, fire and building inspections. Whole House Renovation builds commercial kitchens with NFPA 96 hoods and fire suppression, grease interceptors and make-up air, plus washrooms that meet accessibility counts and dining rooms that carry the brand. Restaurant build-outs typically run $120K-$500K; commercial kitchens $80K-$250K.
A typical build-out includes:
- Underground: grease interceptor, floor drains and sanitary connections before the floor is finished.
- Kitchen ventilation: NFPA 96 exhaust hood, grease duct, Ansul fire suppression and a make-up air unit.
- Kitchen surfaces: quarry tile or poured epoxy floors, washable wall panels, hand sinks and NSF-certified equipment connections.
- Gas and electrical: lines and circuits sized to your equipment list.
- Fire separation: rated walls and ceilings under OBC Part 3 between your unit and neighbours.
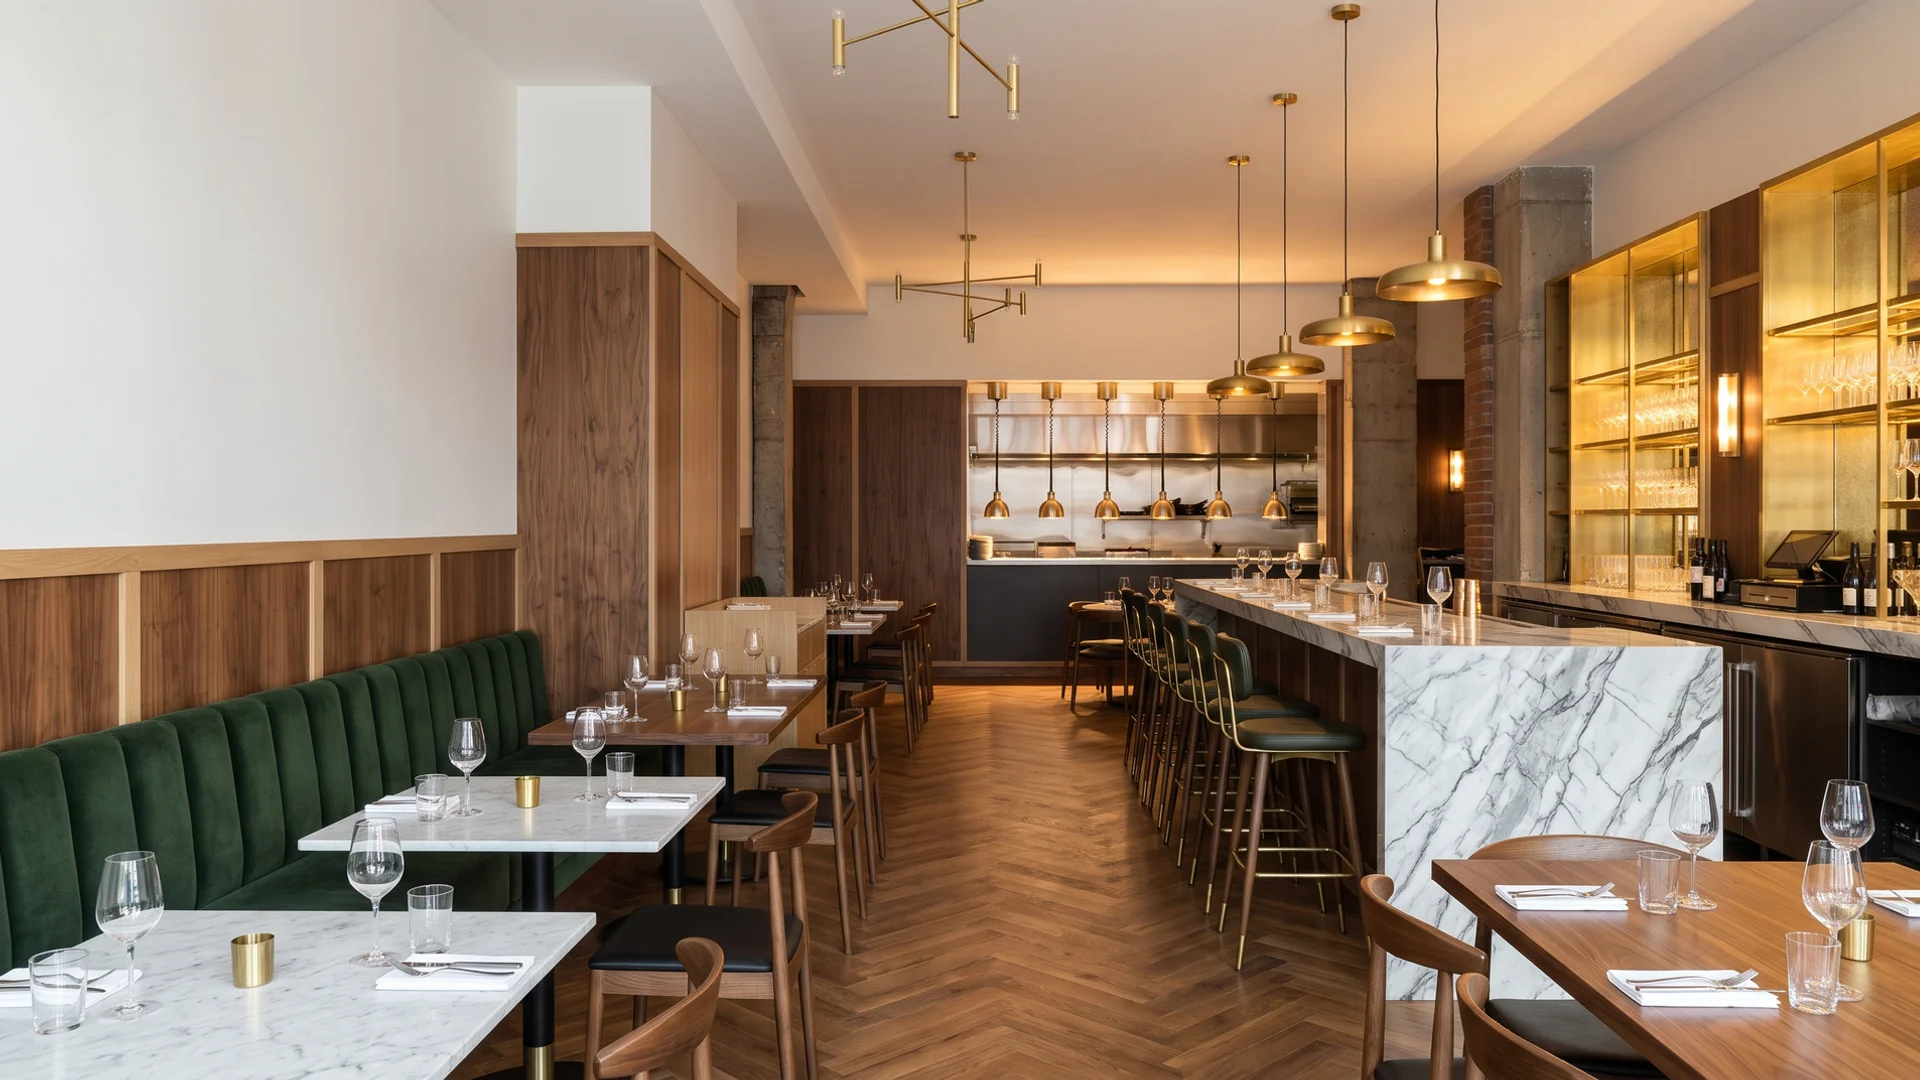
- Front of house: dining room, bar, banquettes, millwork, lighting and AODA-compliant washrooms.
Types of Food Service Projects
Cafes and coffee shops
Counter, espresso station, light food prep, seating and a washroom. Lighter ventilation needs mean shorter timelines.
Full-service restaurants
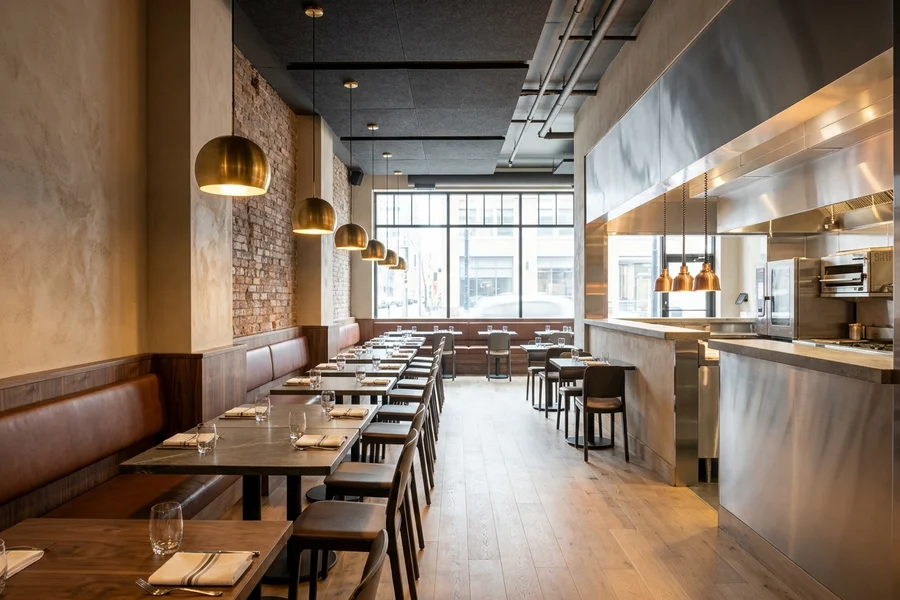
A full commercial kitchen, hood and suppression, bar and dining room. Our King West build-out came in at $238K and opened on schedule.
Commercial kitchens
Ghost kitchens, catering kitchens and kitchen-only upgrades in existing restaurants, $80K-$250K.
Bars and lounges
Bar millwork, refrigeration, beer lines, lighting and acoustics.
How Much Does a Restaurant Renovation Cost in Toronto?
| Scope | Typical range | Time |
|---|---|---|
| Cafe build-out | $120K-$220K | 8-12 weeks |
| Full-service restaurant | $220K-$500K | 10-16 weeks |
| Commercial kitchen only | $80K-$250K | 6-12 weeks |
The biggest variables are hood length and make-up air, whether a grease interceptor and new drains are needed, change of use requirements and the dining room finish level.
Inspection Checklist for Toronto Restaurants
| Inspection | What they look for |
|---|---|
| Fire | Hood and suppression system, clearances, exits, fire separations, emergency lighting |
| Building | Permit drawings built as approved, structure, plumbing, barrier-free washrooms |
| Toronto Public Health | Hand sinks, cleanable surfaces, refrigeration, dishwashing, pest proofing |
| Electrical (ESA) | Wiring and equipment connections |
We design for every line on this list, book the inspections and walk inspectors through the work.
When Does a Restaurant Need a Renovation?
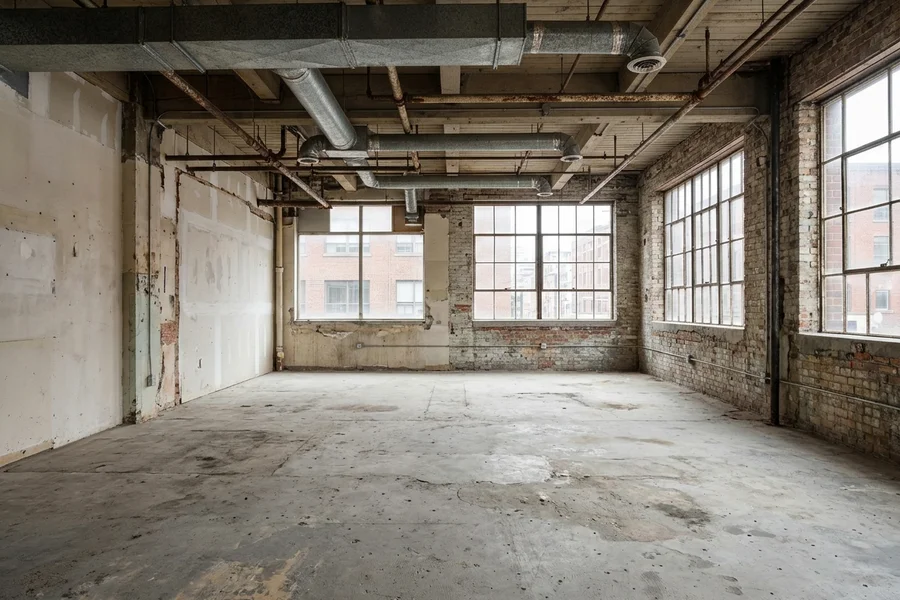
- Taking over a new space, especially a former retail or office unit.
- A concept change that needs a different kitchen or dining layout.
- Equipment upgrades that exceed the existing hood or gas service.
- Accessibility upgrades or a refresh to keep up with the street.
Most of our restaurant work is in Central Toronto, from King West to Yorkville. For other commercial scopes see commercial renovation, or our full range of residential and commercial renovation in Toronto. Request a free written quote with your equipment list and opening date.